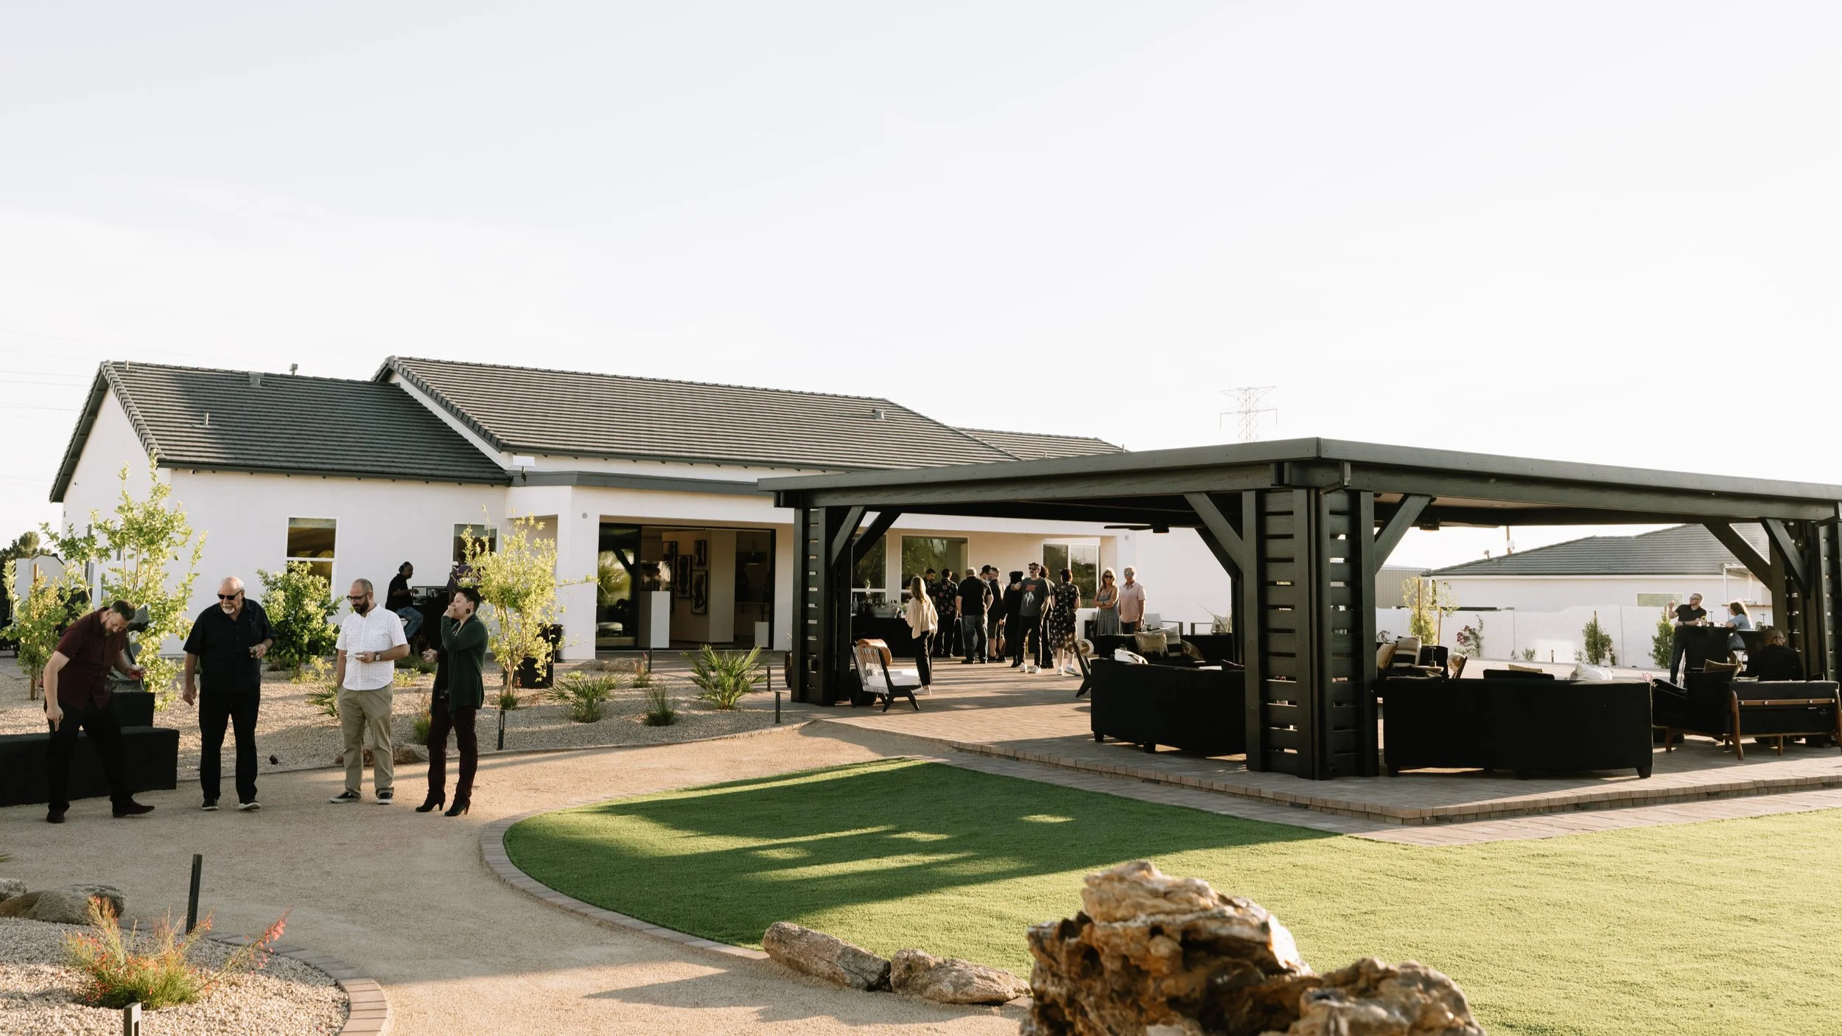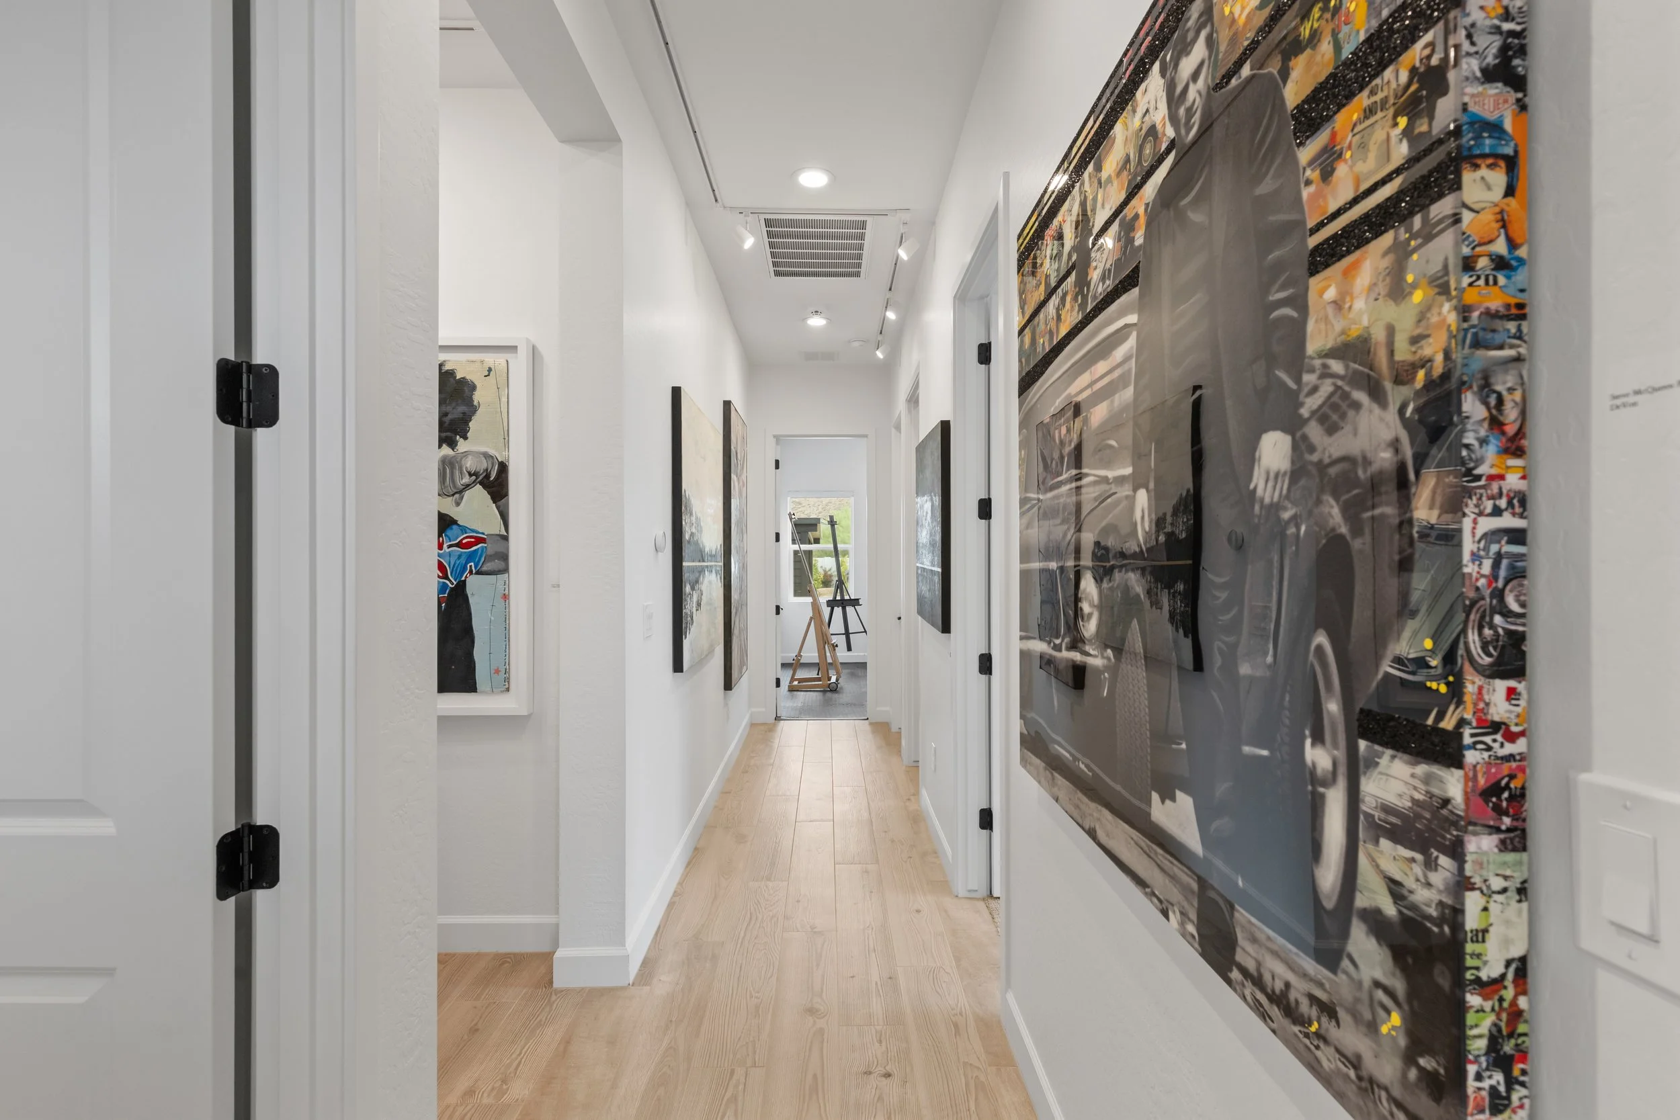
Our Space
Every dollar spent here will go back into the arts.
Street Parking (60 cars)
Outdoor Outlets
Catering & Vendors allowed (with prior approval)
Gallery & Patio spaces
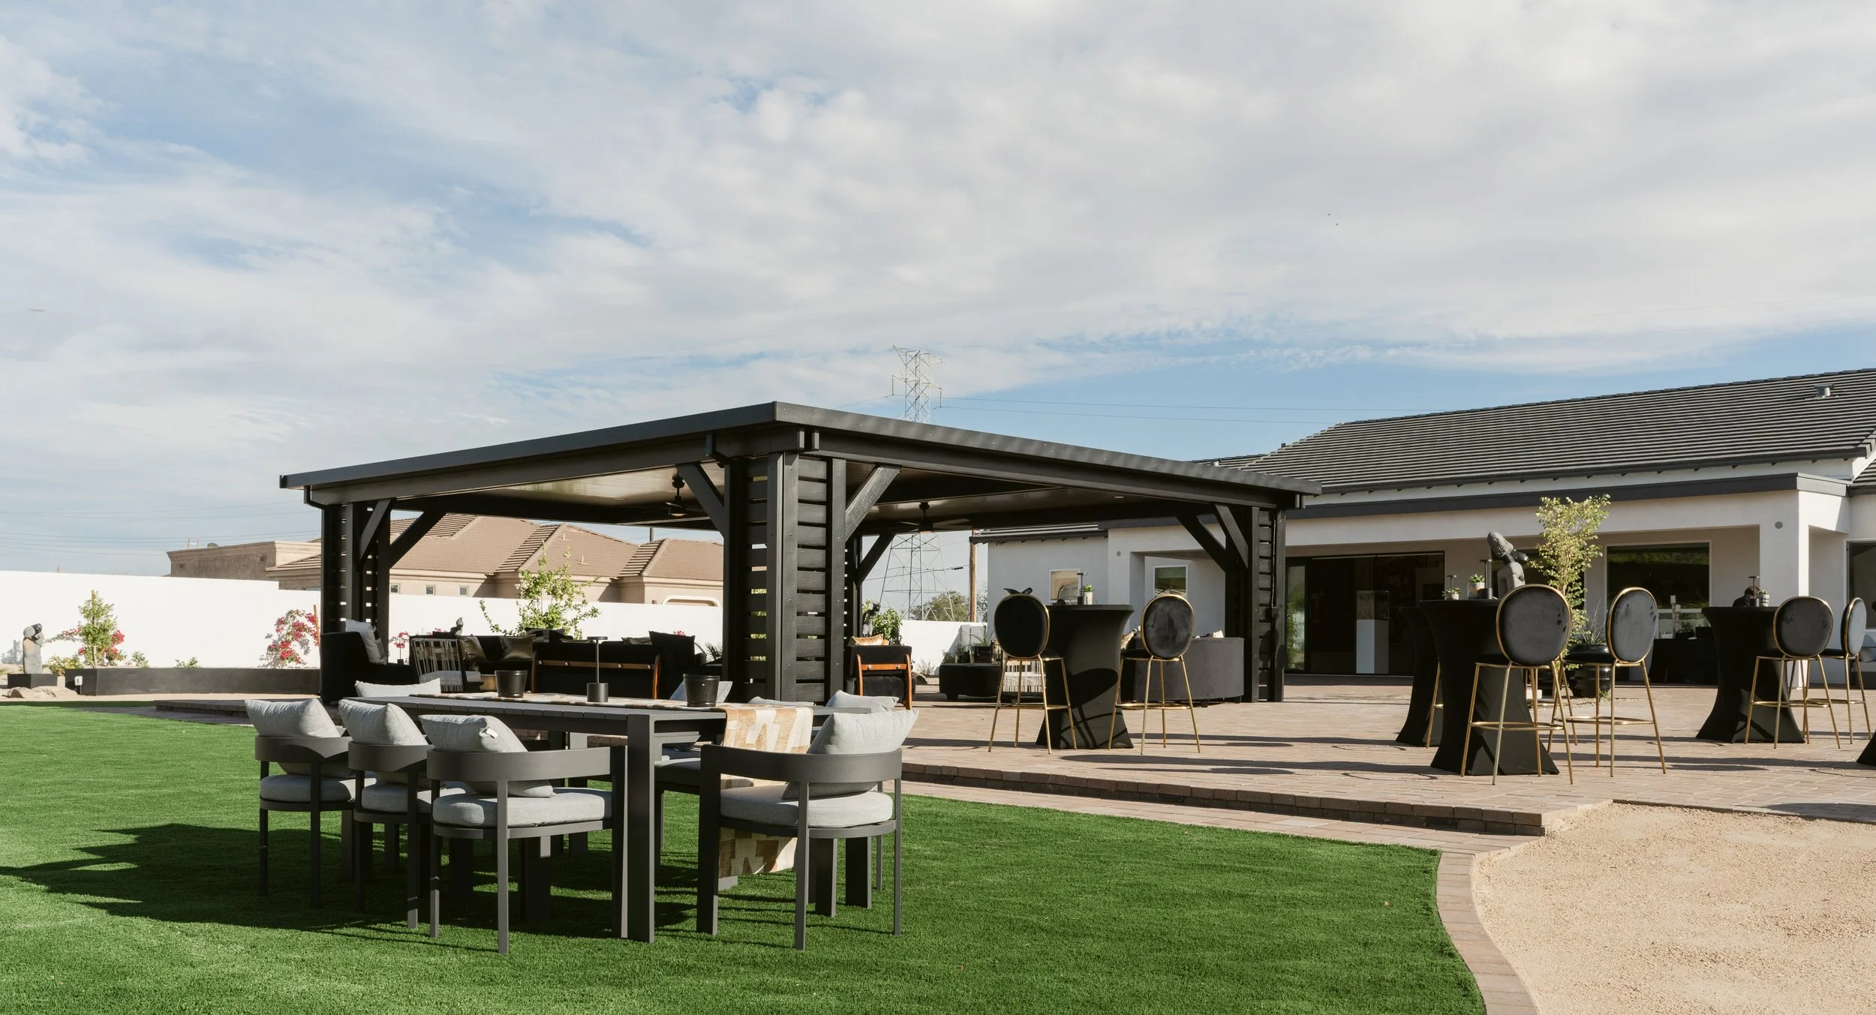
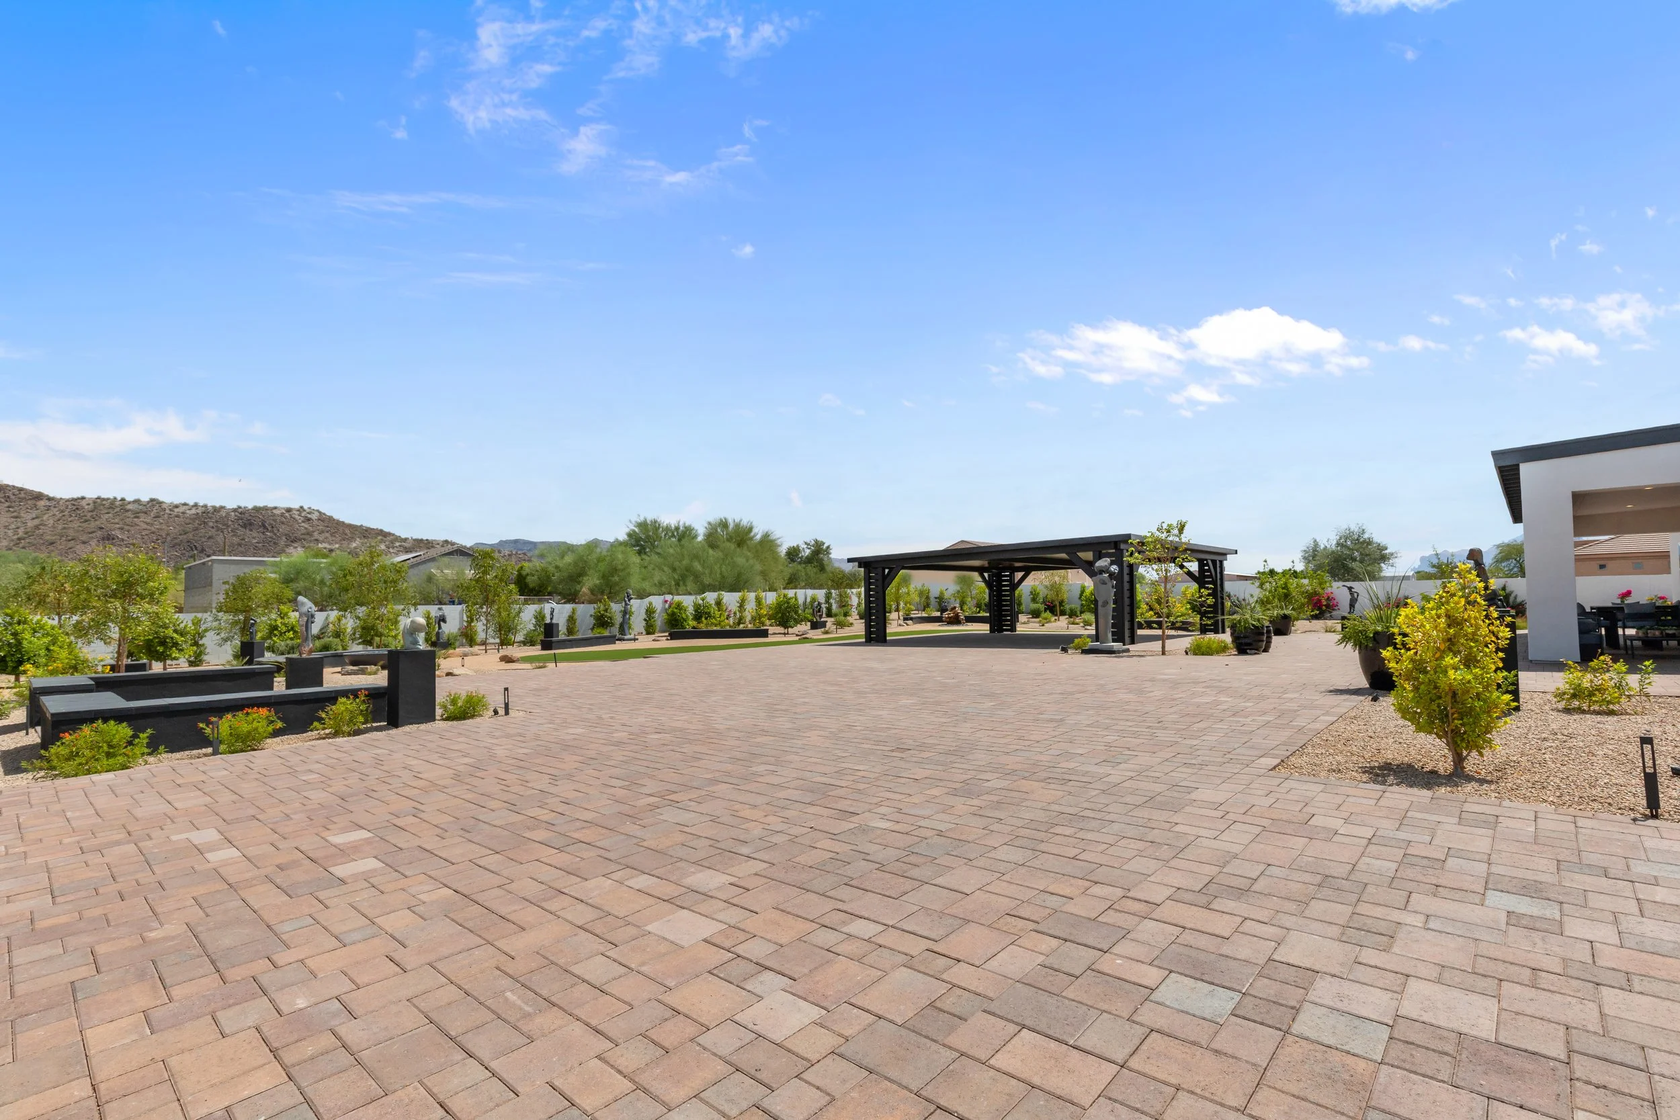
One Acre Yard
Sonos Sound System
3,600 Sq foot
-
![New white modern house with gray roof, front yard with green grass, small trees, and flower beds, under a partly cloudy sky.]()
Welcome!
-
![Modern white house with gray roof in desert landscape with mountains in background, freshly landscaped yard with green lawn, young trees, and small bushes.]()
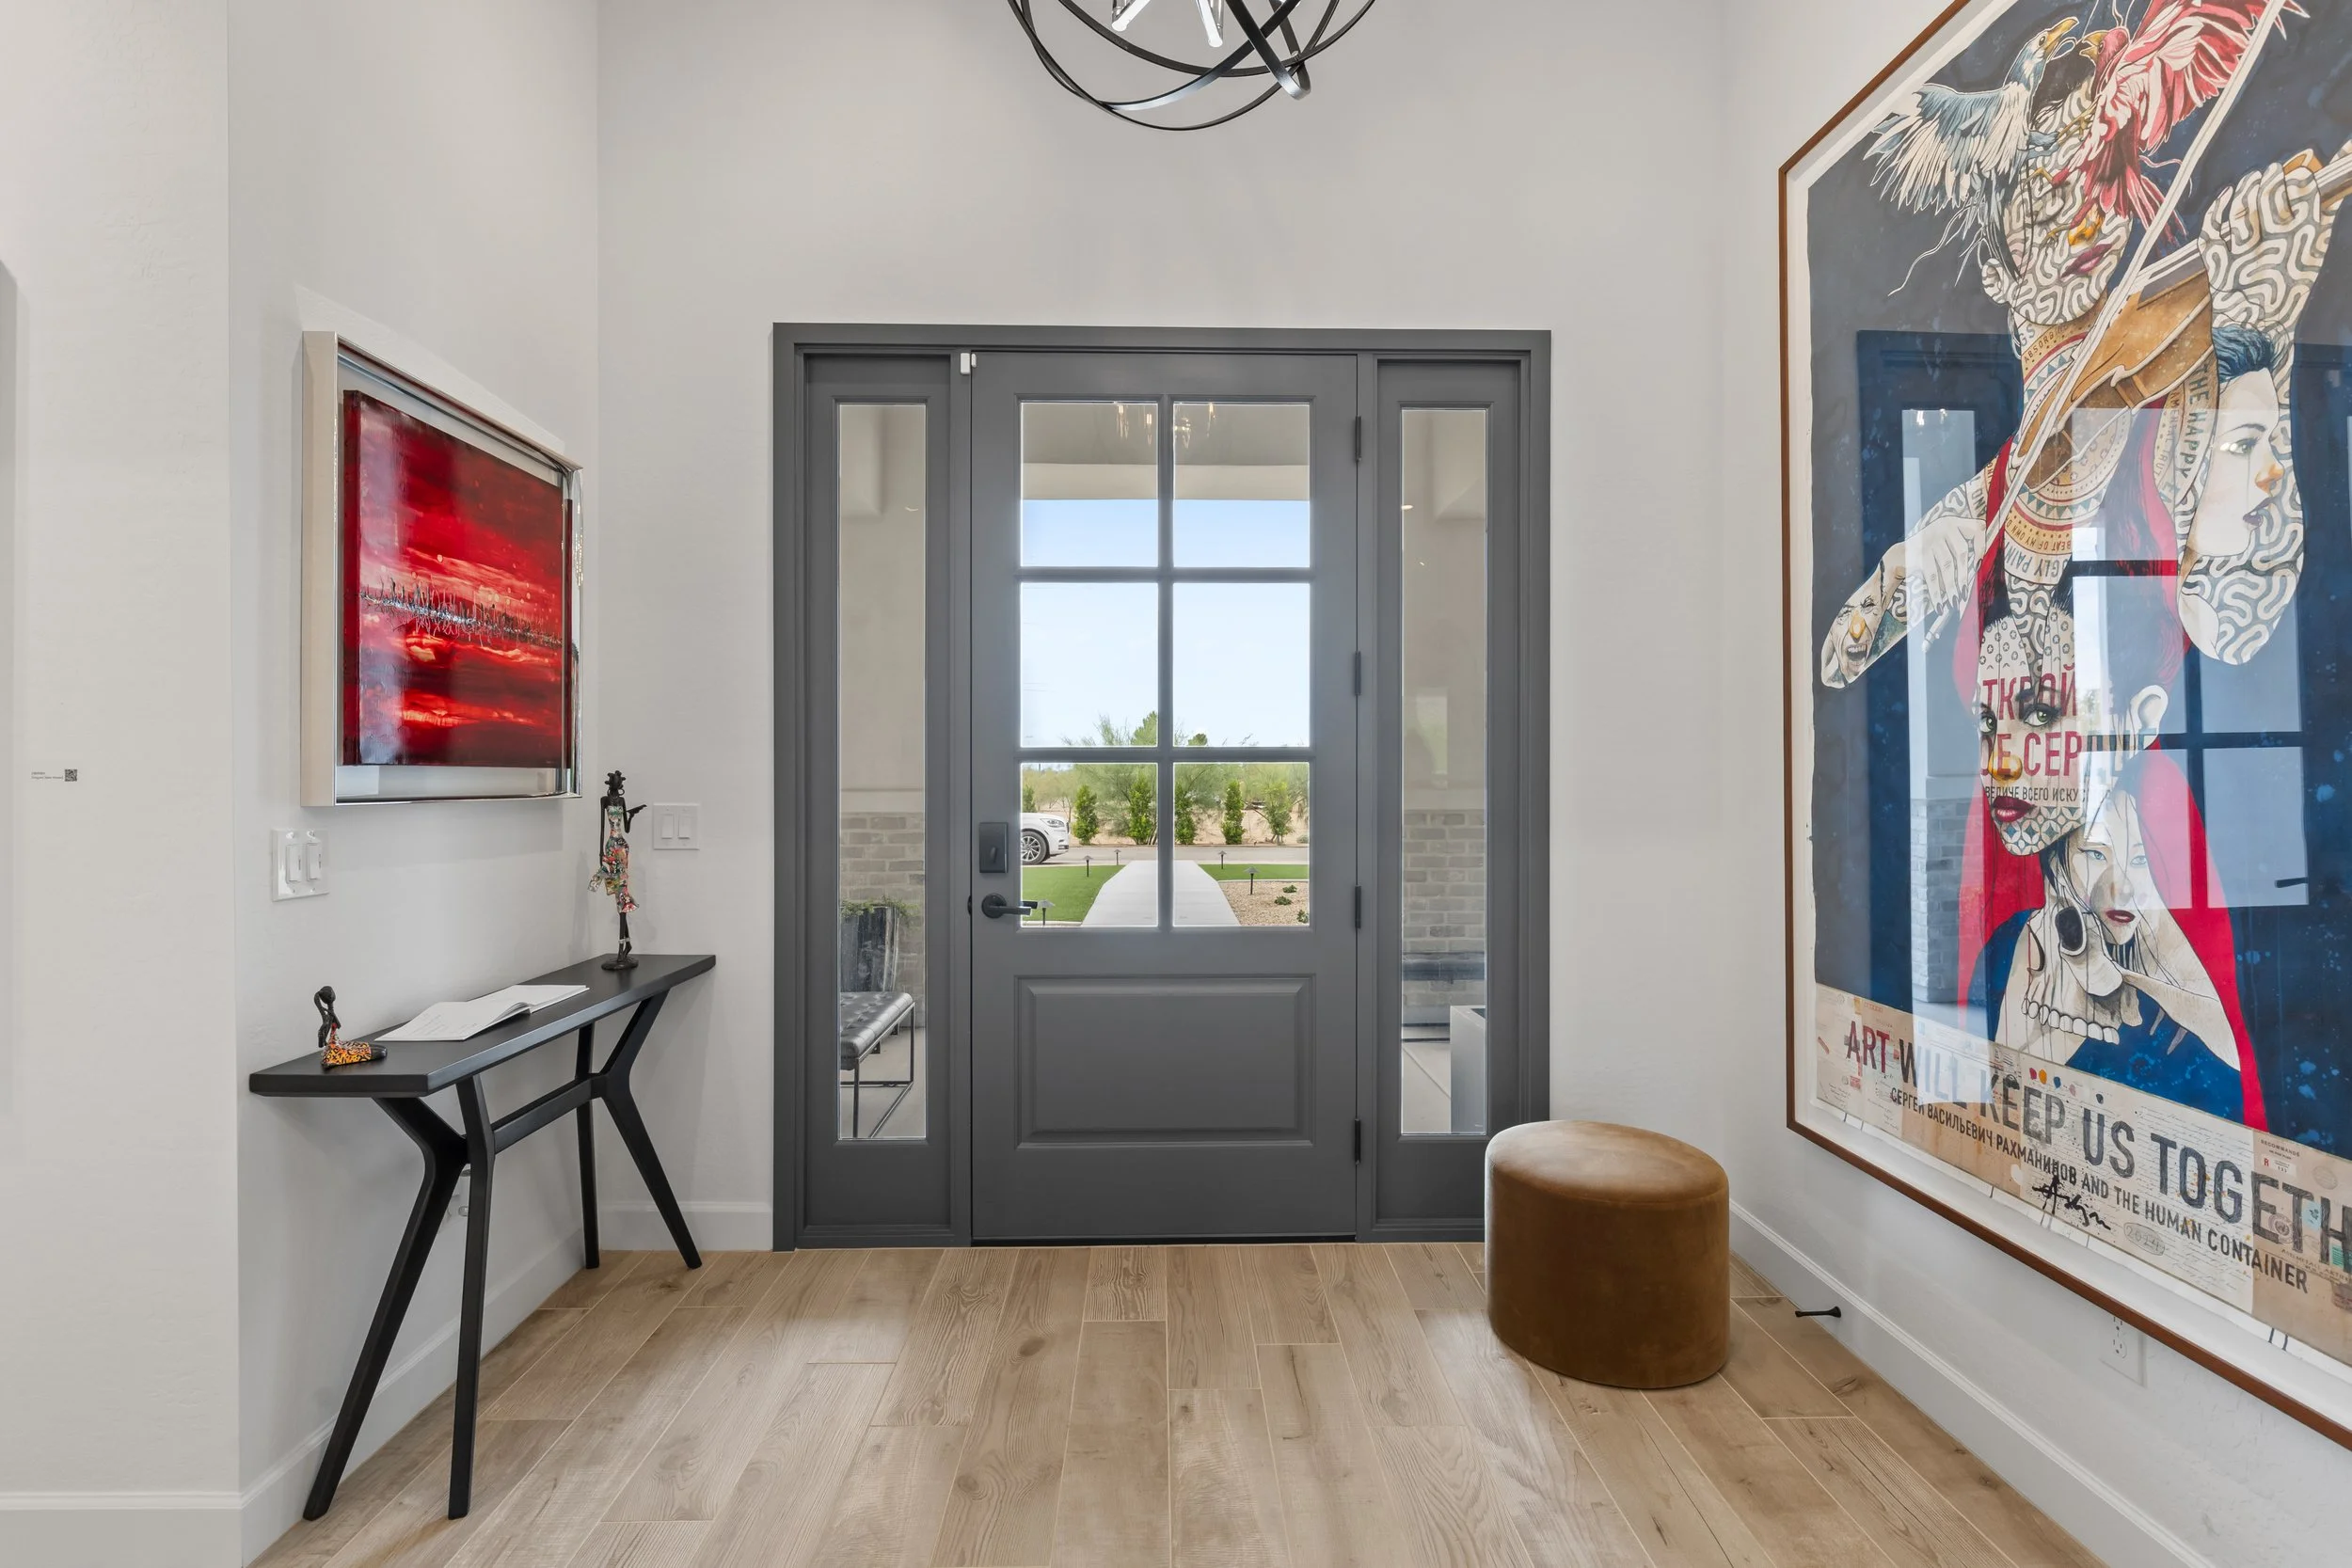
Entrance
-
![Interior view of a room with a glass door leading outside, decorated wall art including a large colorful portrait and a red abstract painting, a small black table with decorative items, and a round beige ottoman.]()
-
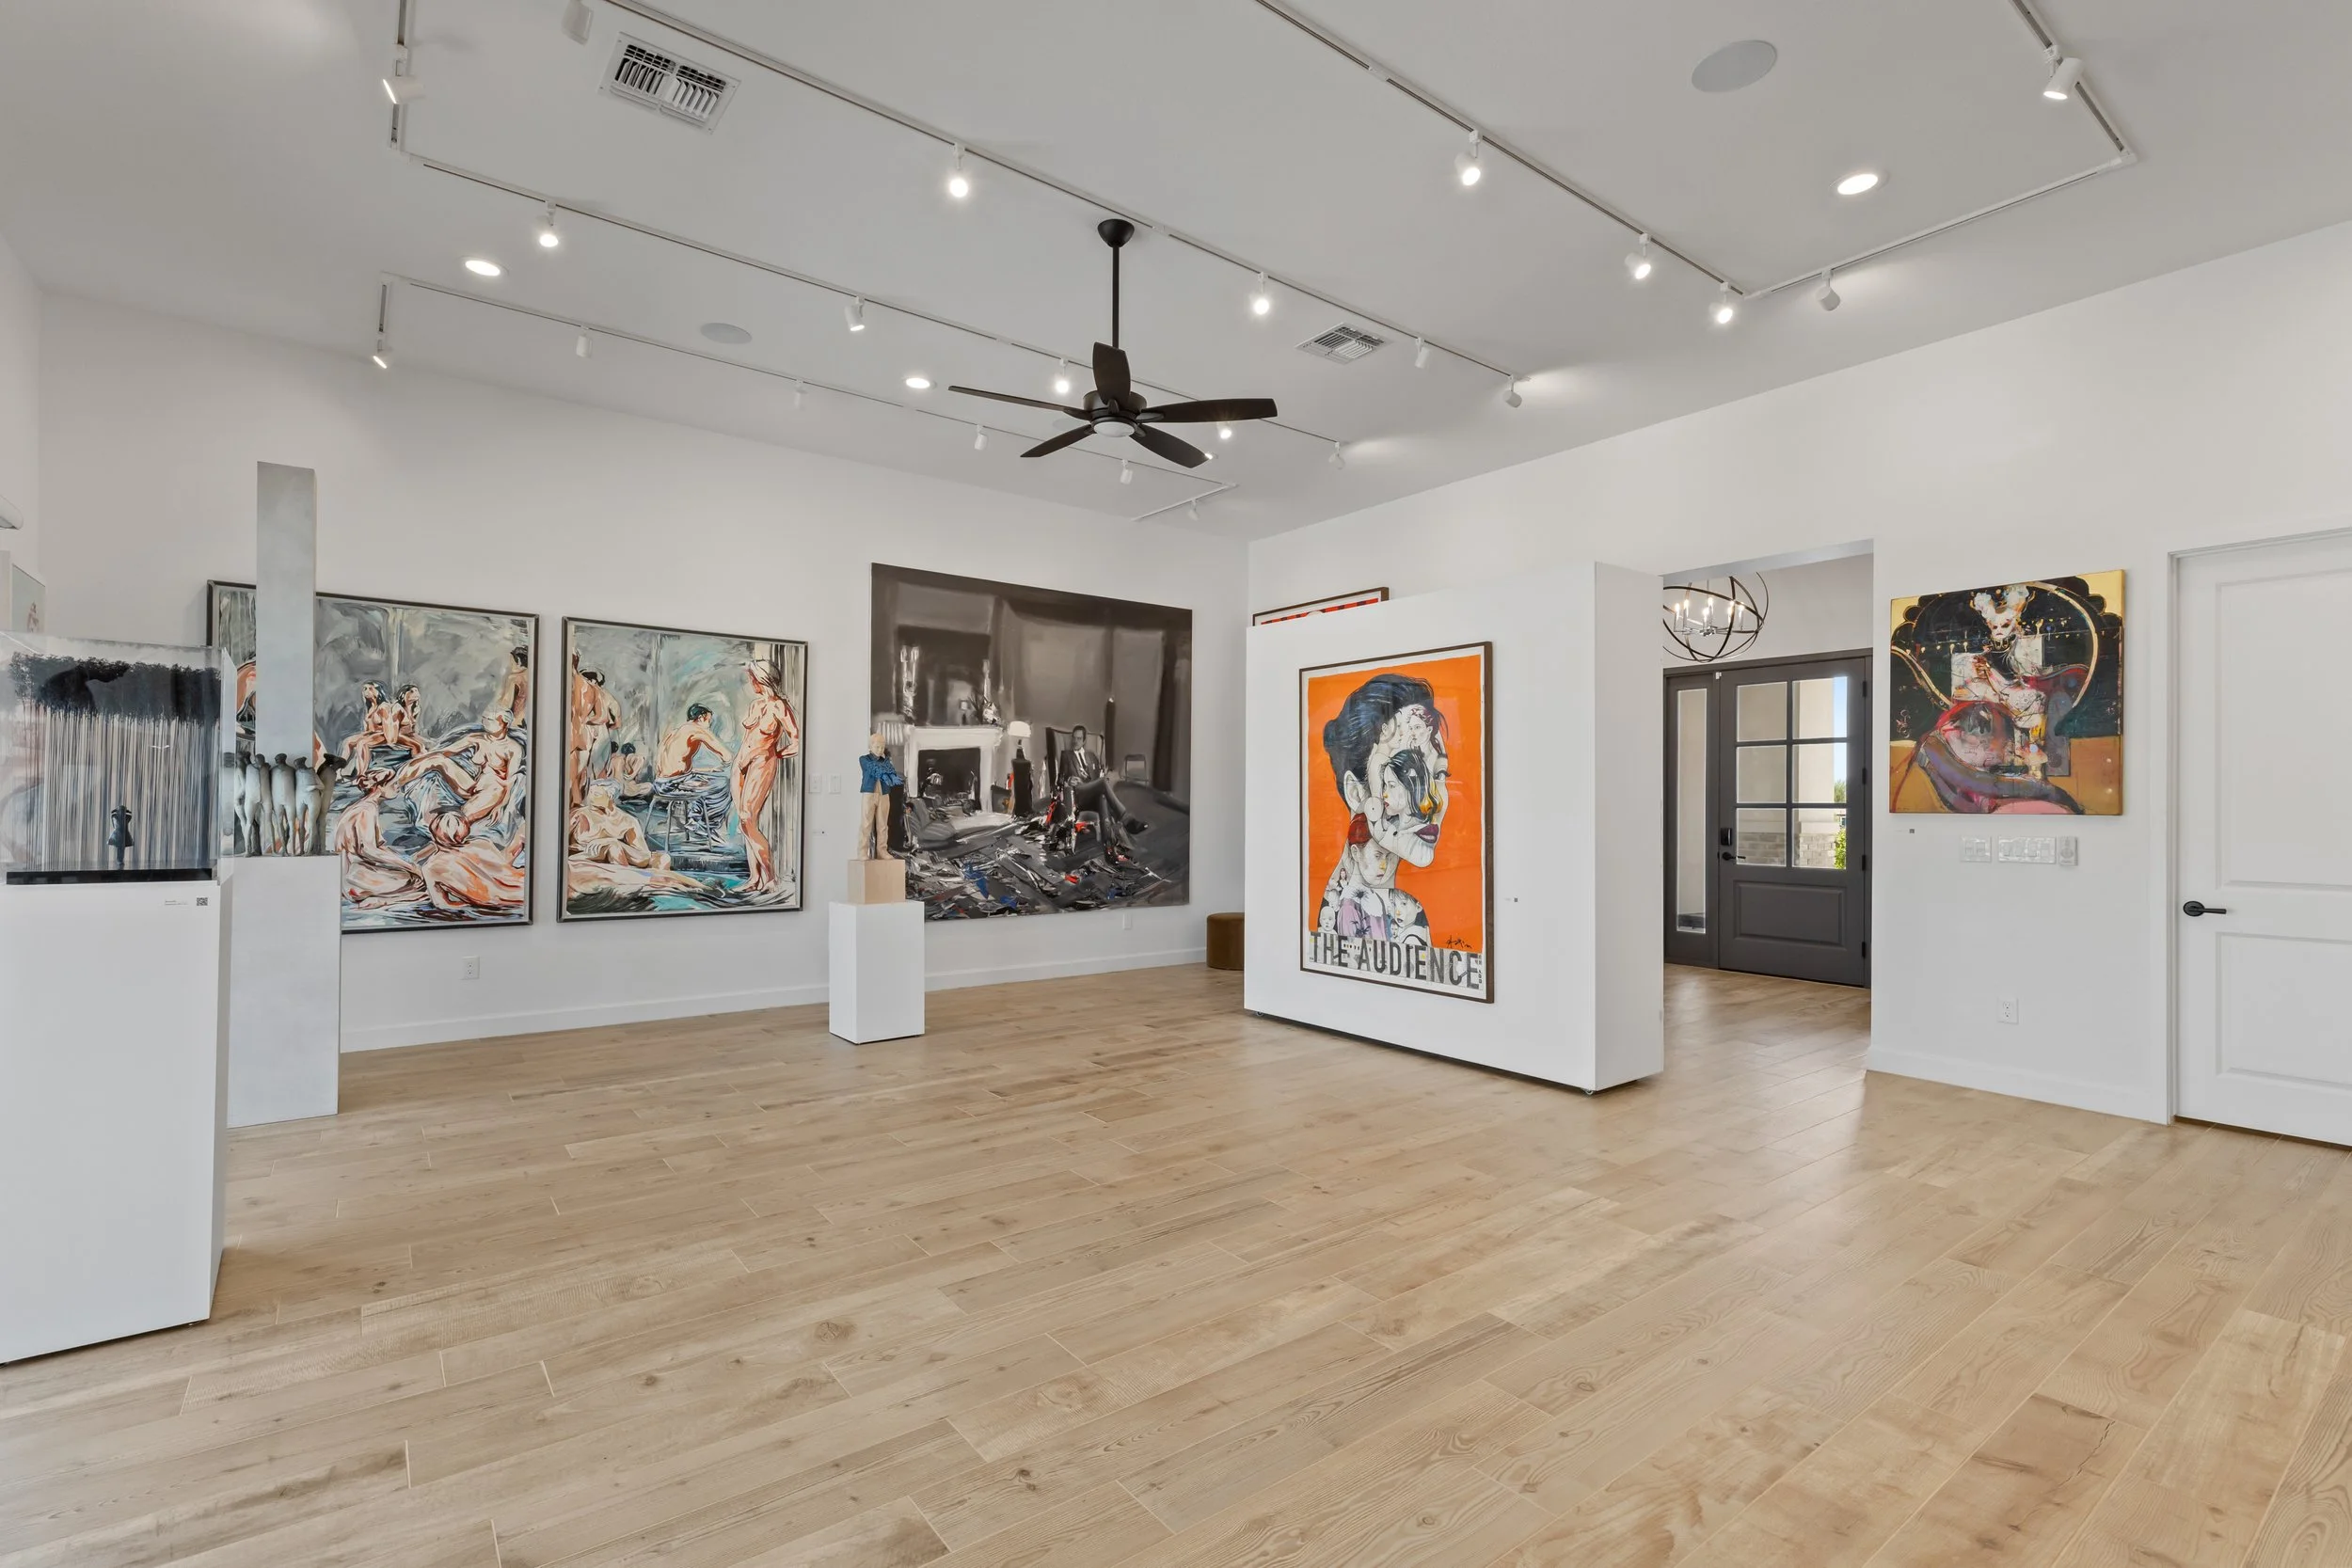
![An art gallery with white walls and wooden floors displaying various colorful paintings, including a prominent artwork with faces and the text "The Audiences".]()
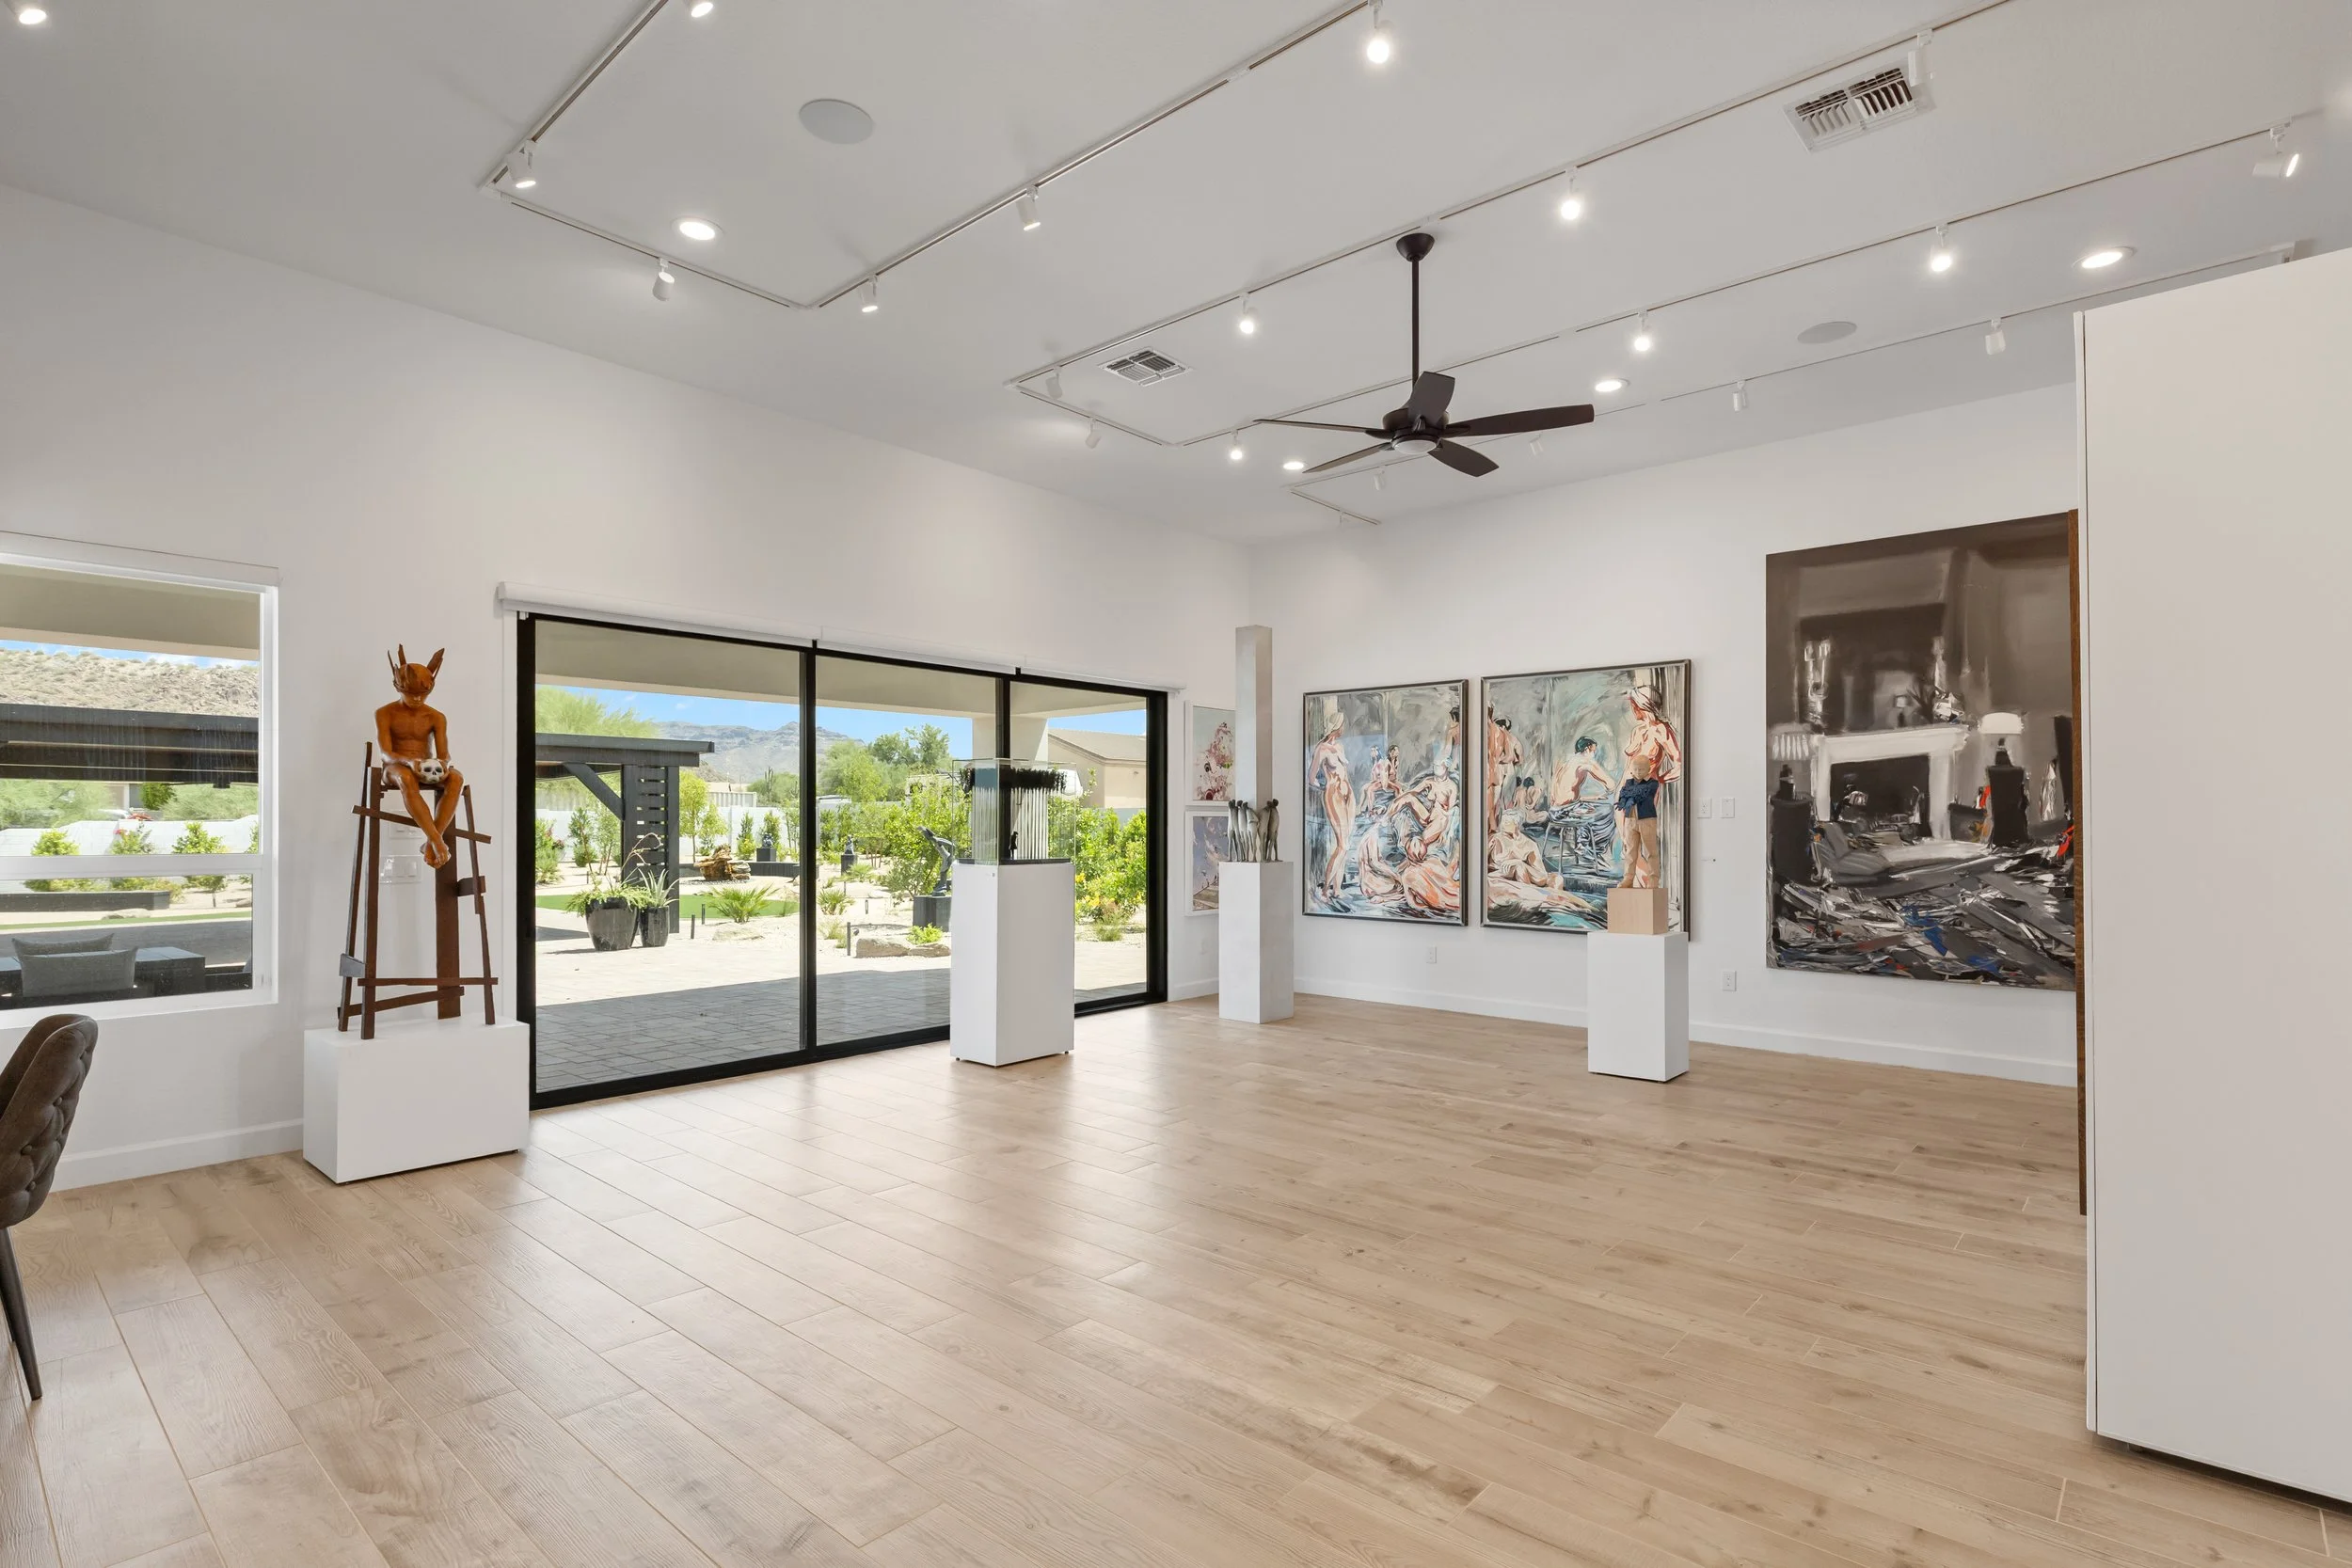
Gallery Two (Main)
-
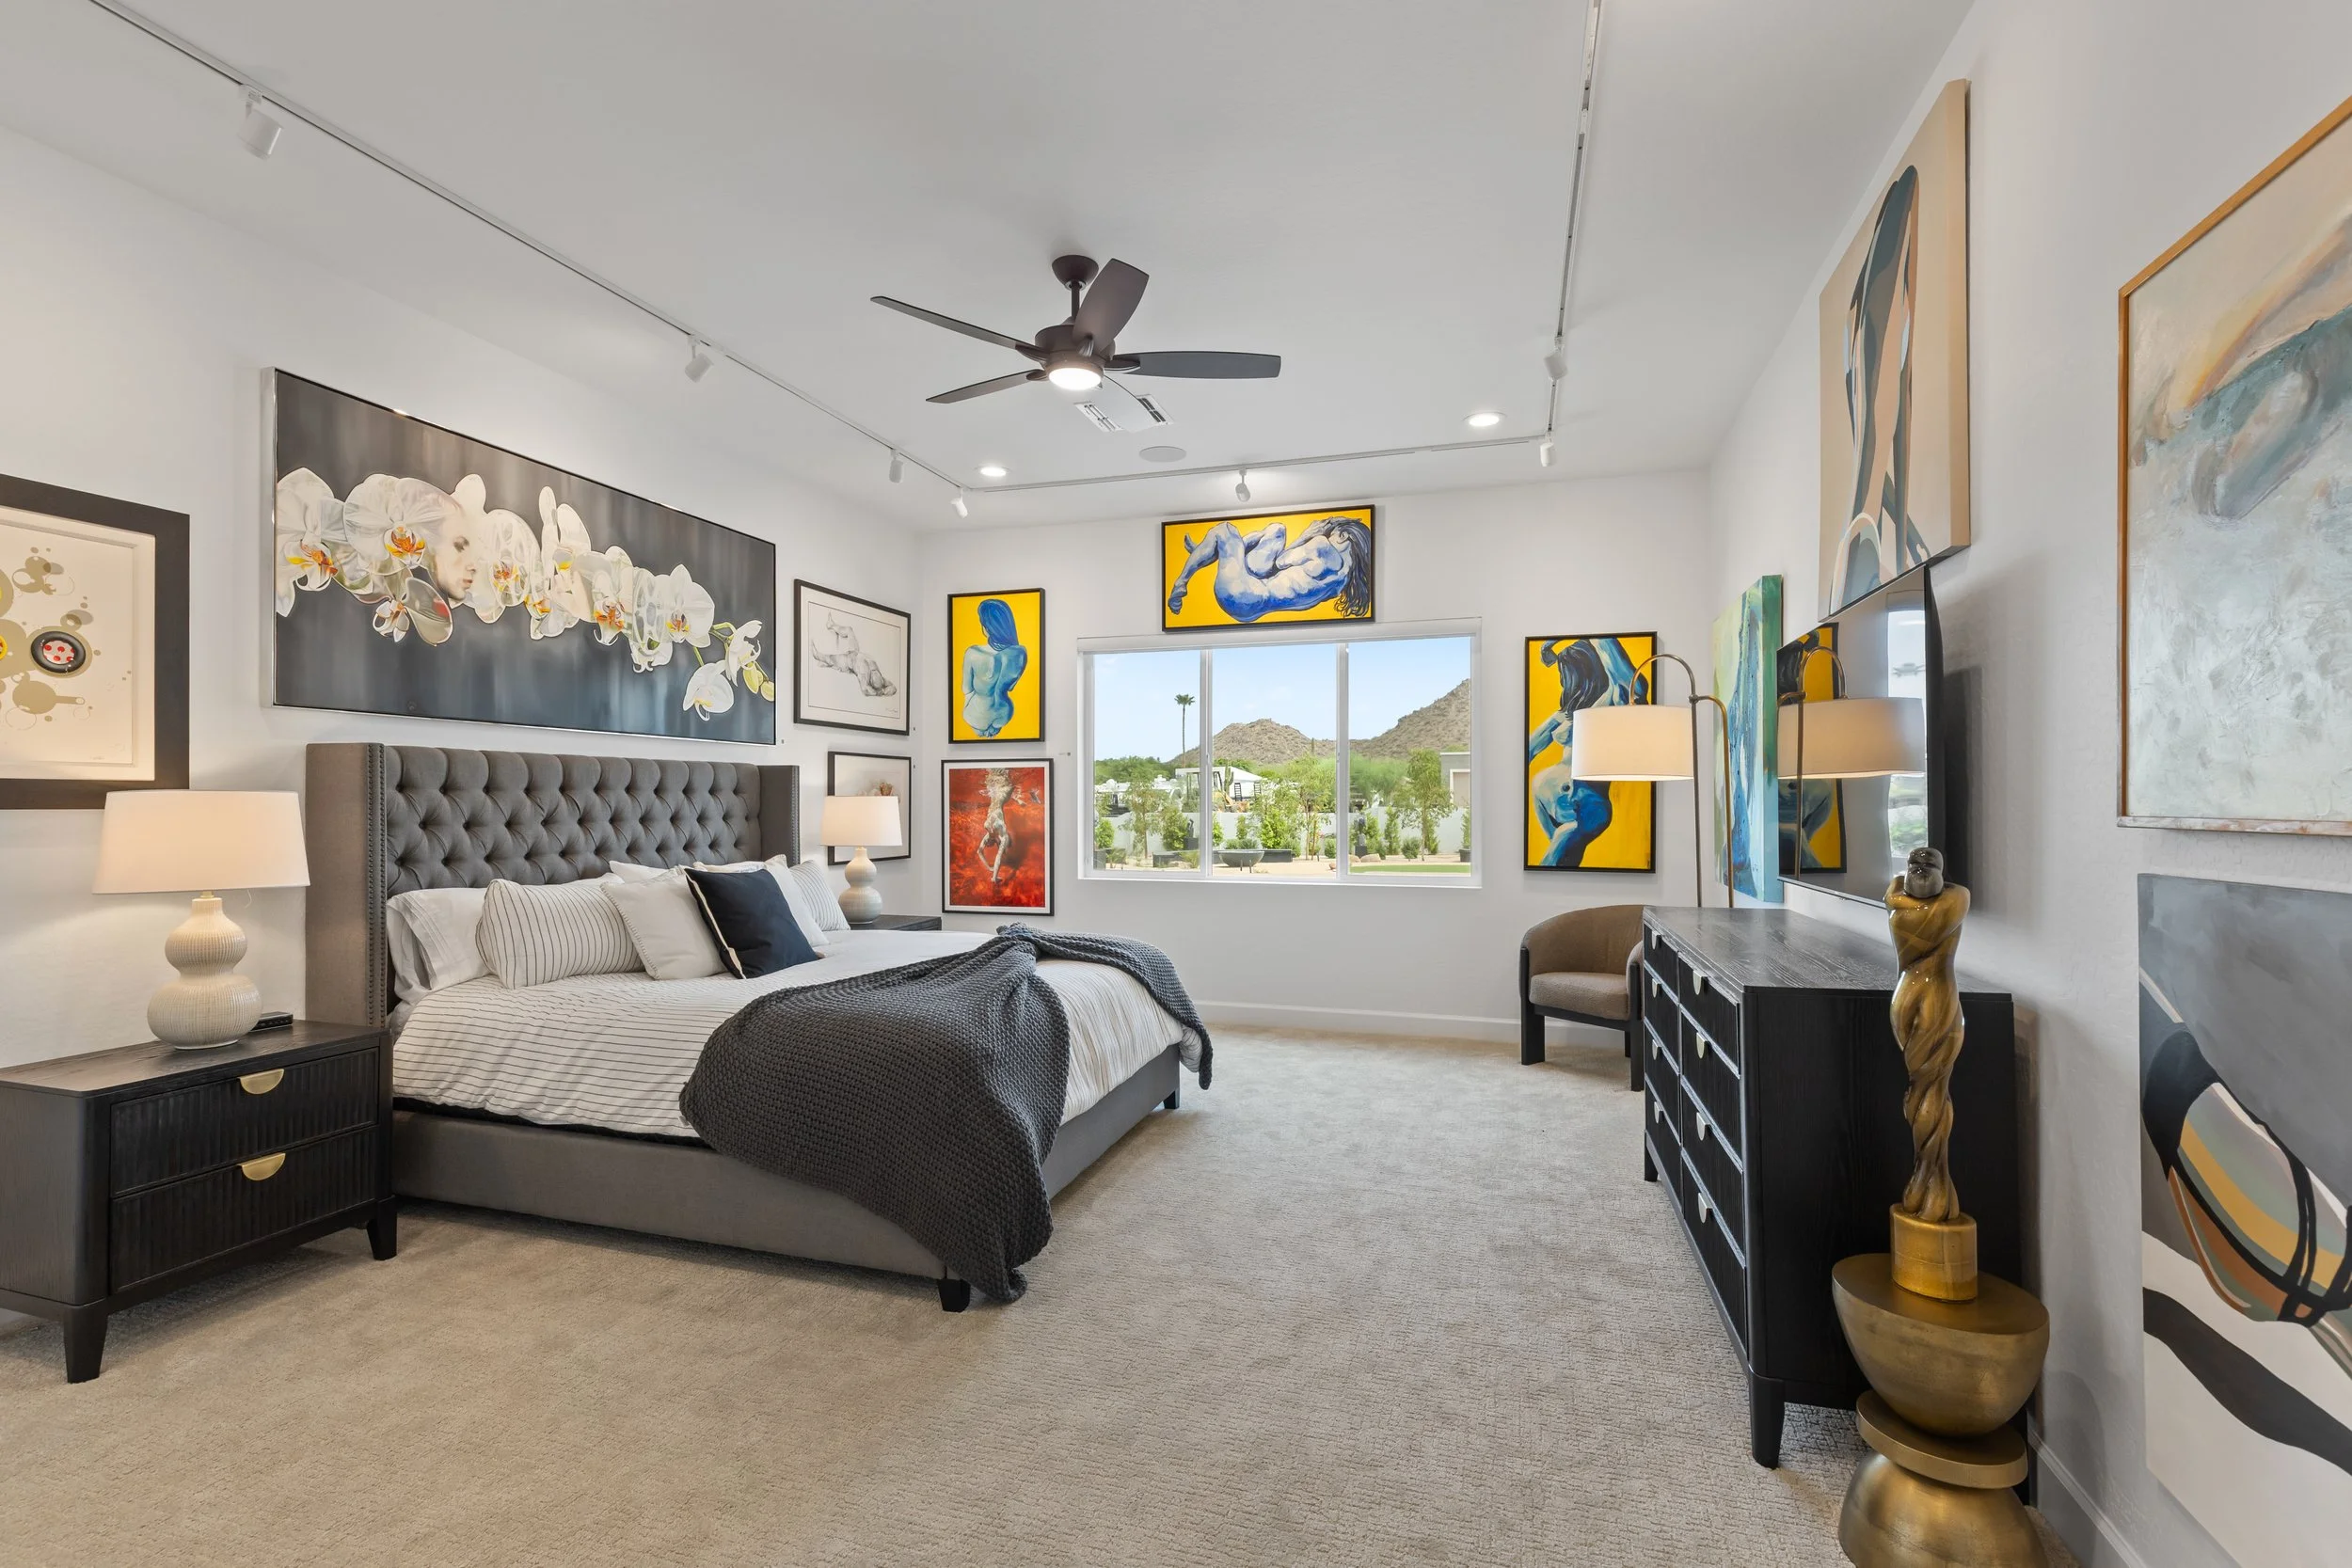
![A bedroom with a large bed featuring a tufted gray headboard, topped with multiple pillows and a dark blanket. The room has beige carpet and neutral-colored walls decorated with various framed artworks, including floral, abstract, and figure paintings. There are two matching nightstands with lamps, a black dresser, and decorative items. A window reveals a sunny landscape with mountains and trees outside.]()
Residency Quarters
-
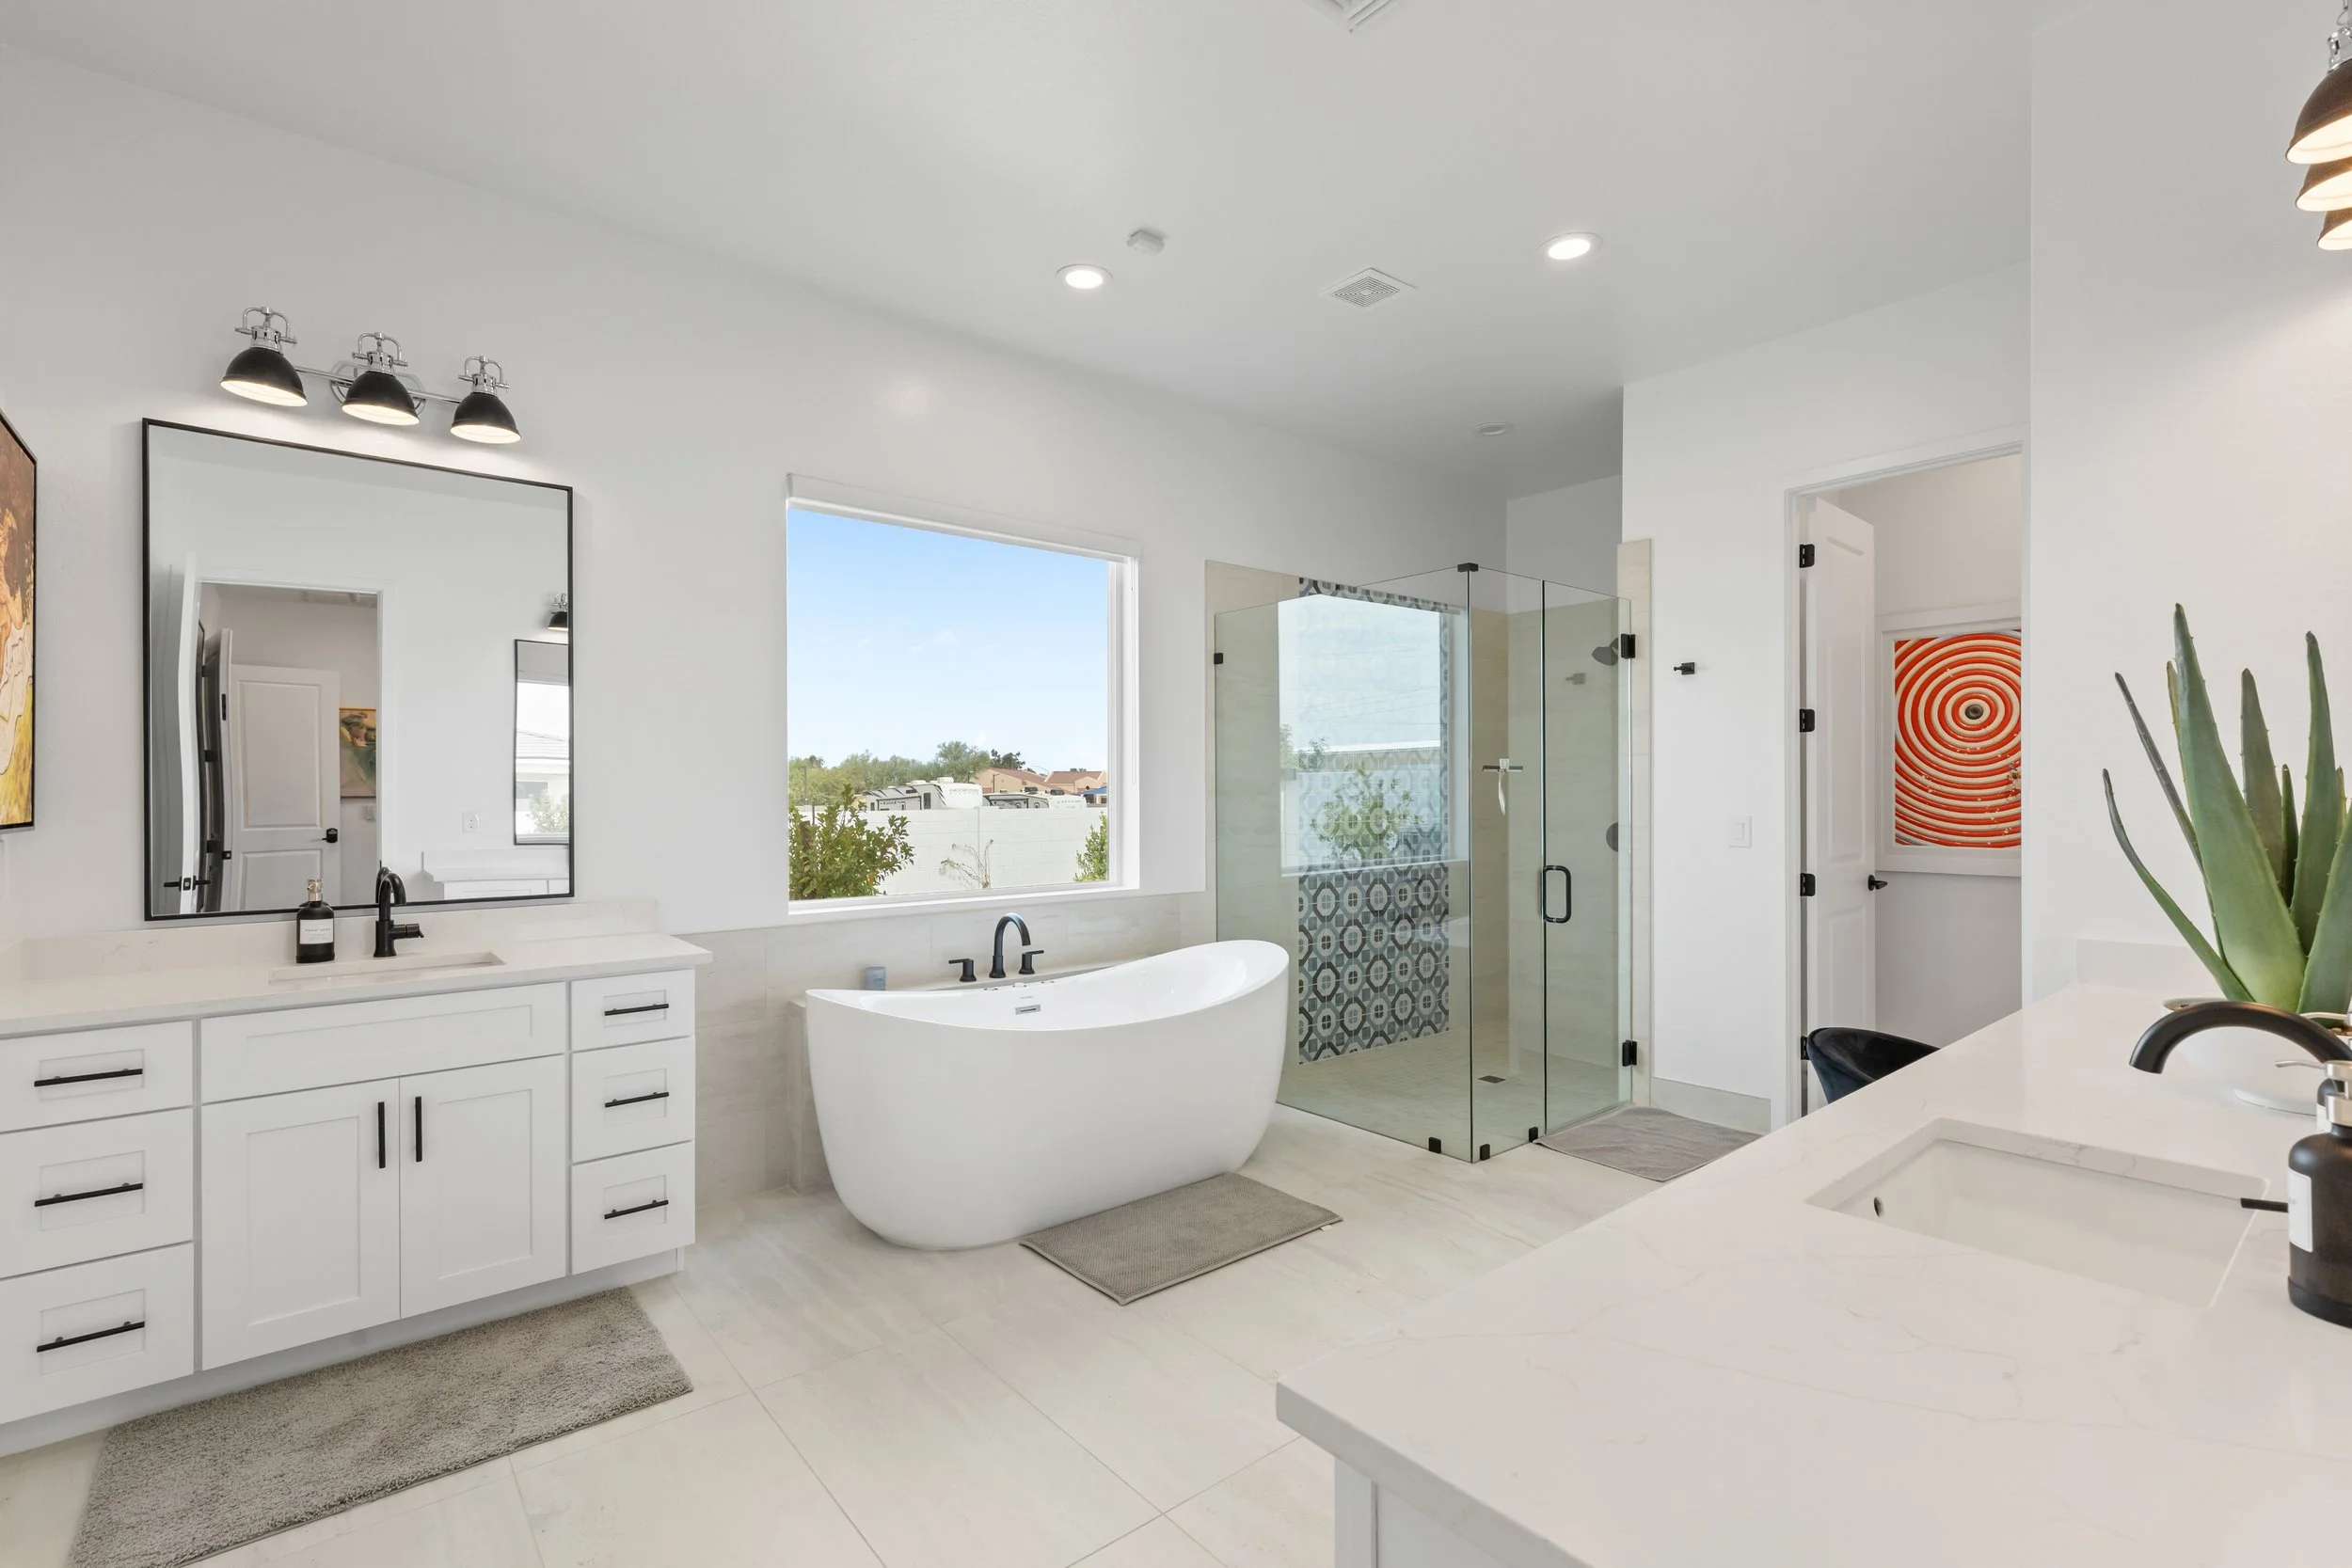
![Bright modern bathroom with white vanity, large mirror, black fixtures, freestanding bathtub, glass-enclosed shower with patterned tiles, large window, artwork, and green plant.]()
Residency en suite
-
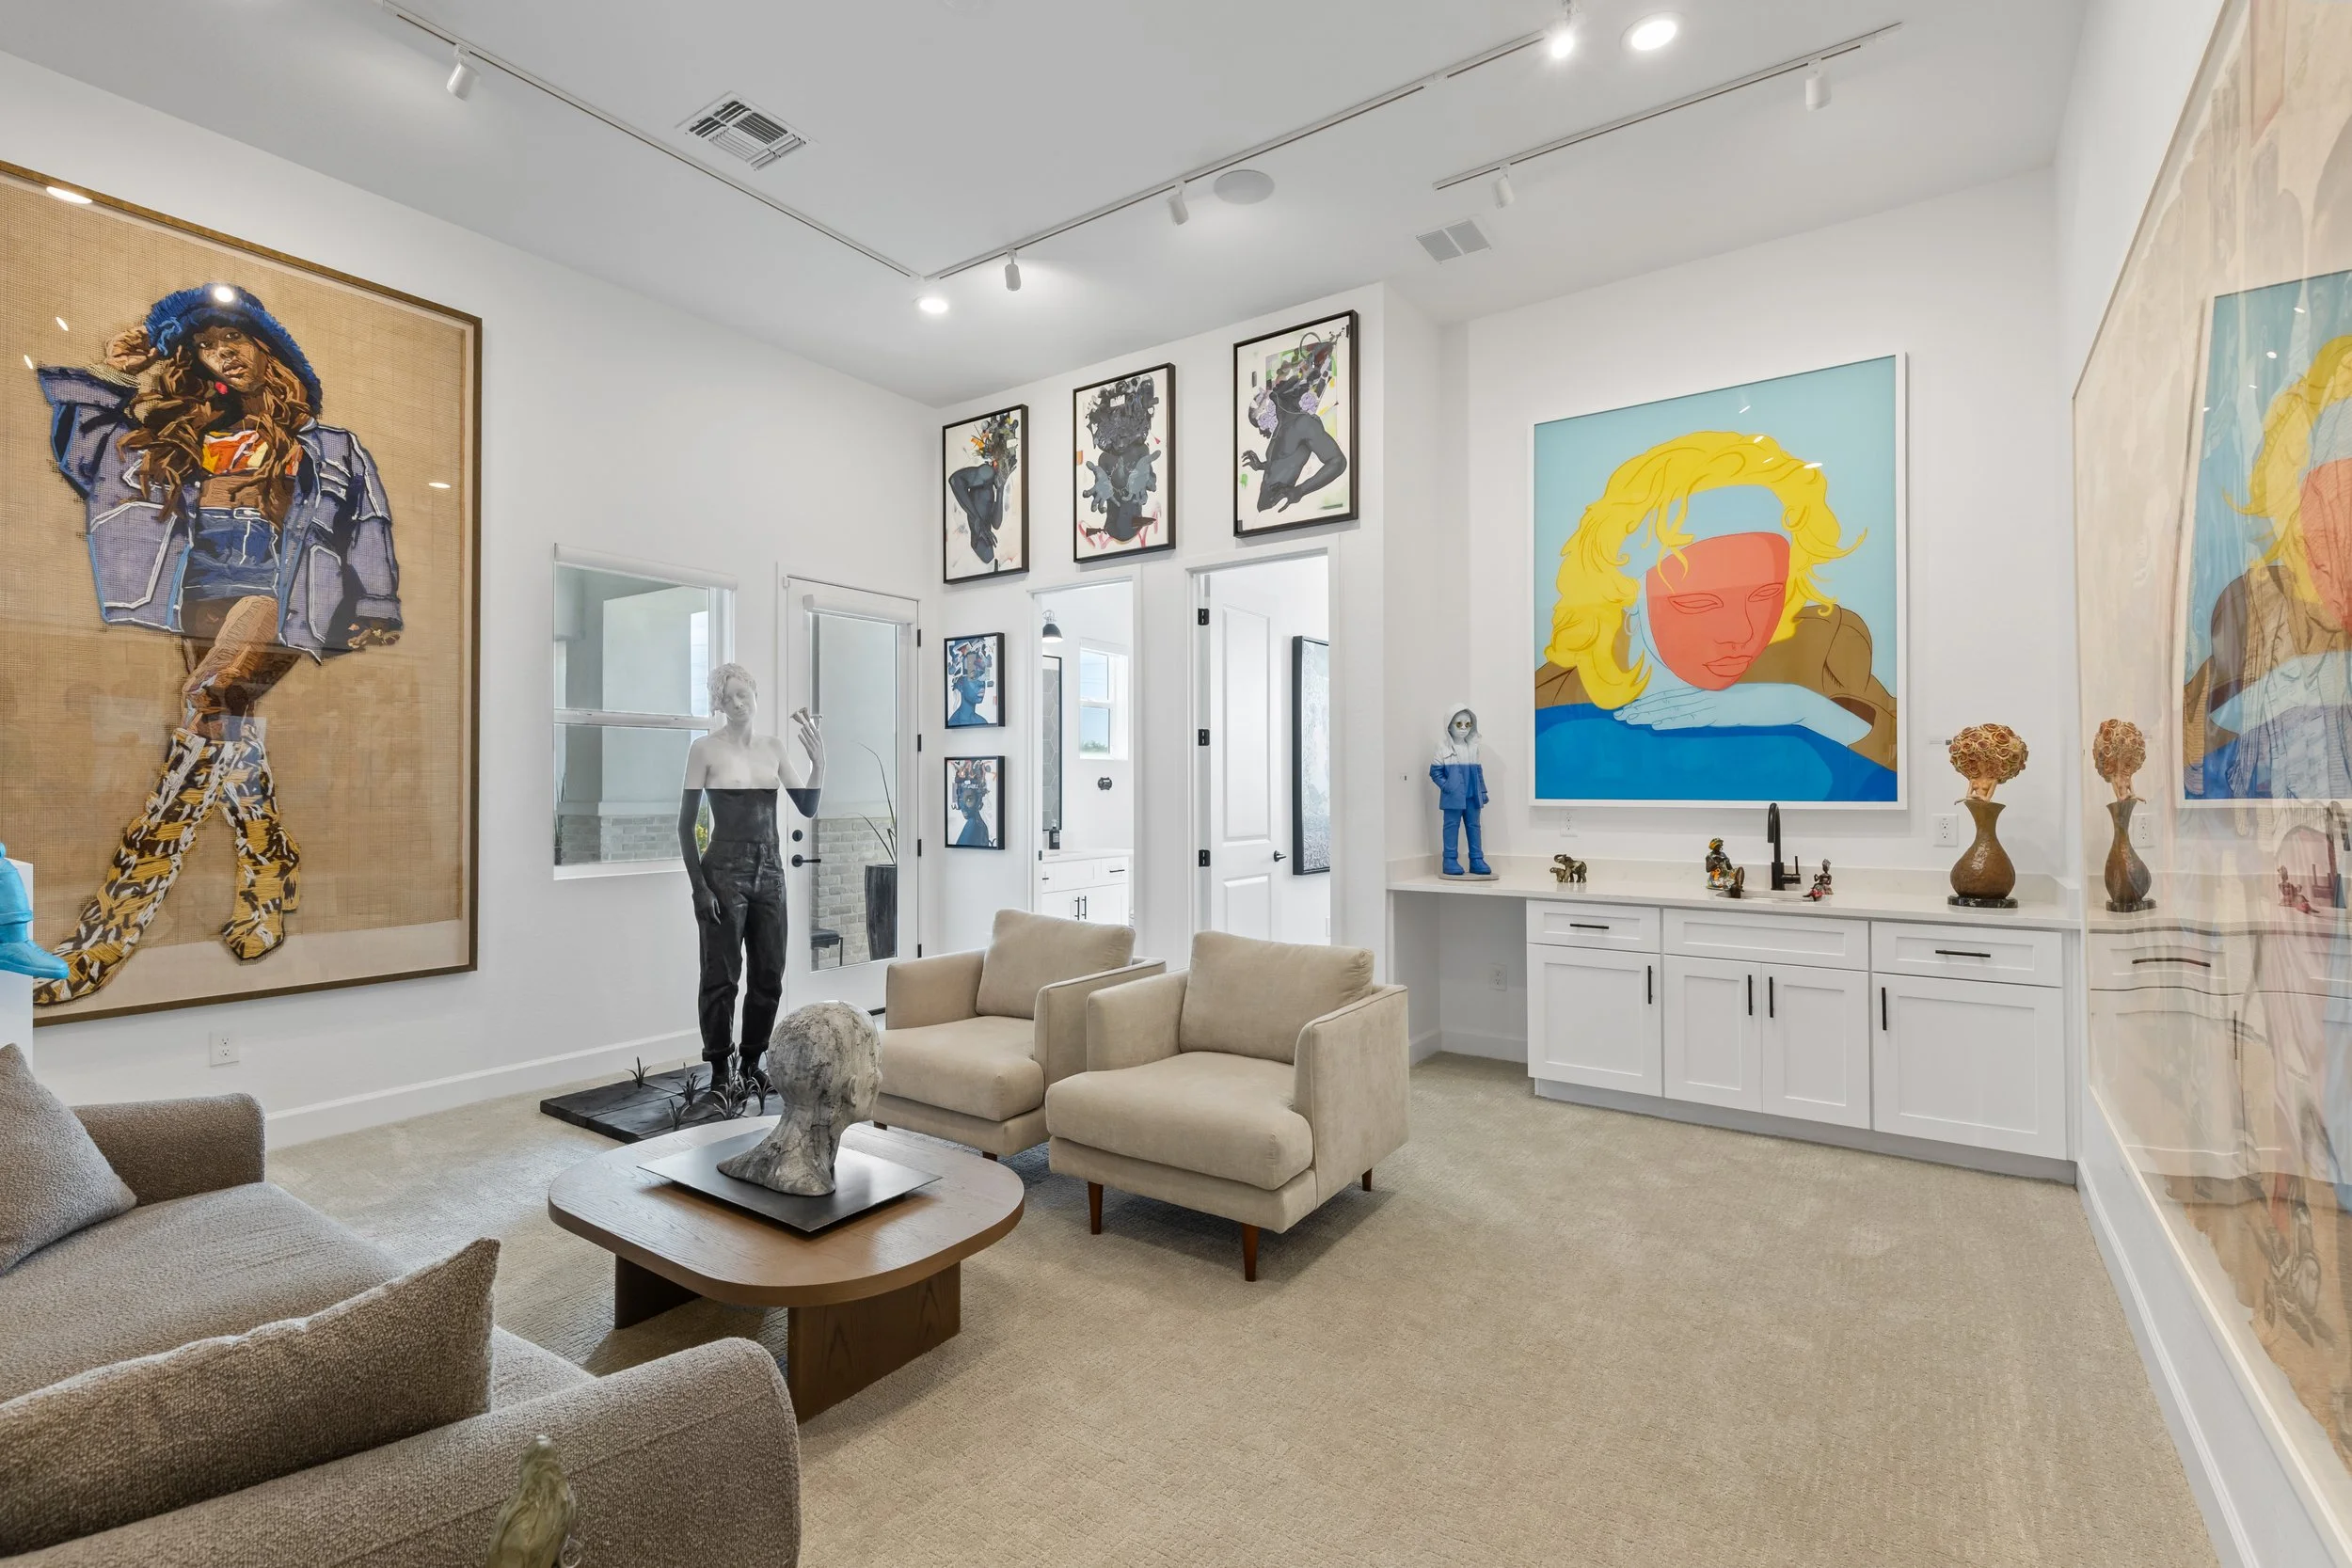
![Interior of an art gallery with various contemporary artworks displayed on white walls, including portraits and abstract pieces, along with sculptures and decorative objects in a living room setting.]()
Gallery One
-
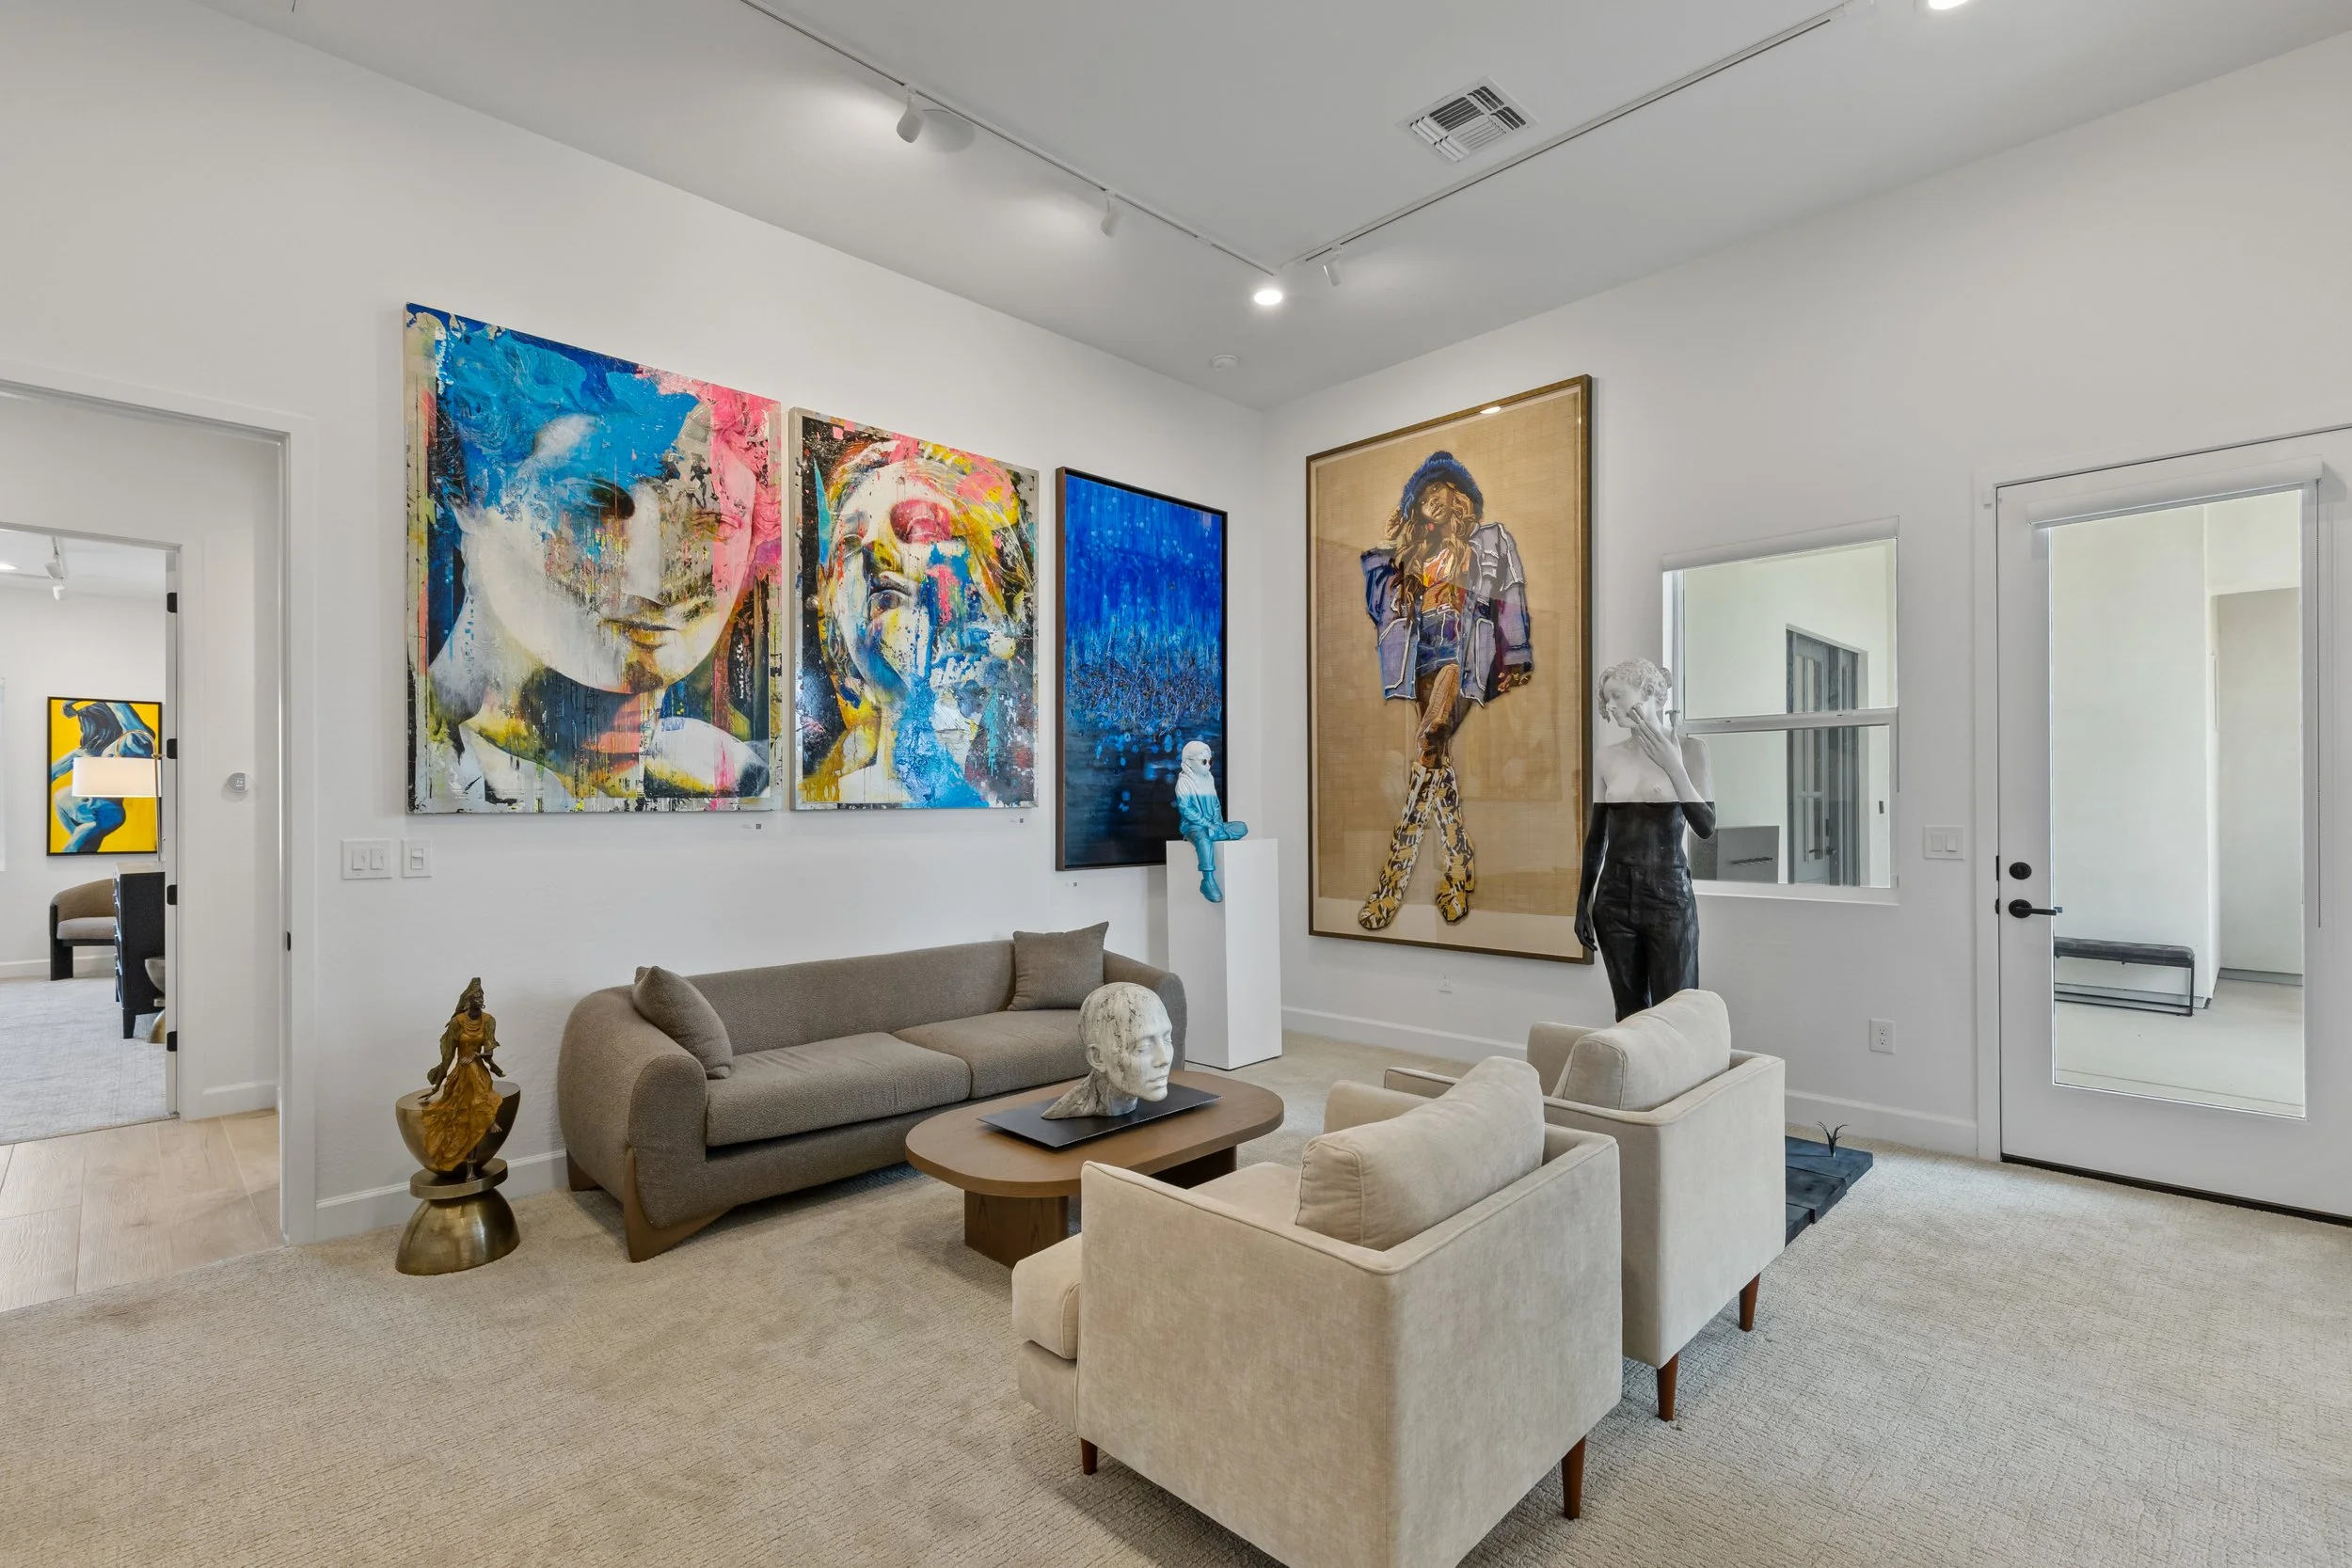
![Art gallery interior with contemporary paintings, sculptures, a beige sofa, and cream-colored chairs, with a doorway leading to another room containing additional artwork.]()
Gallery One
-
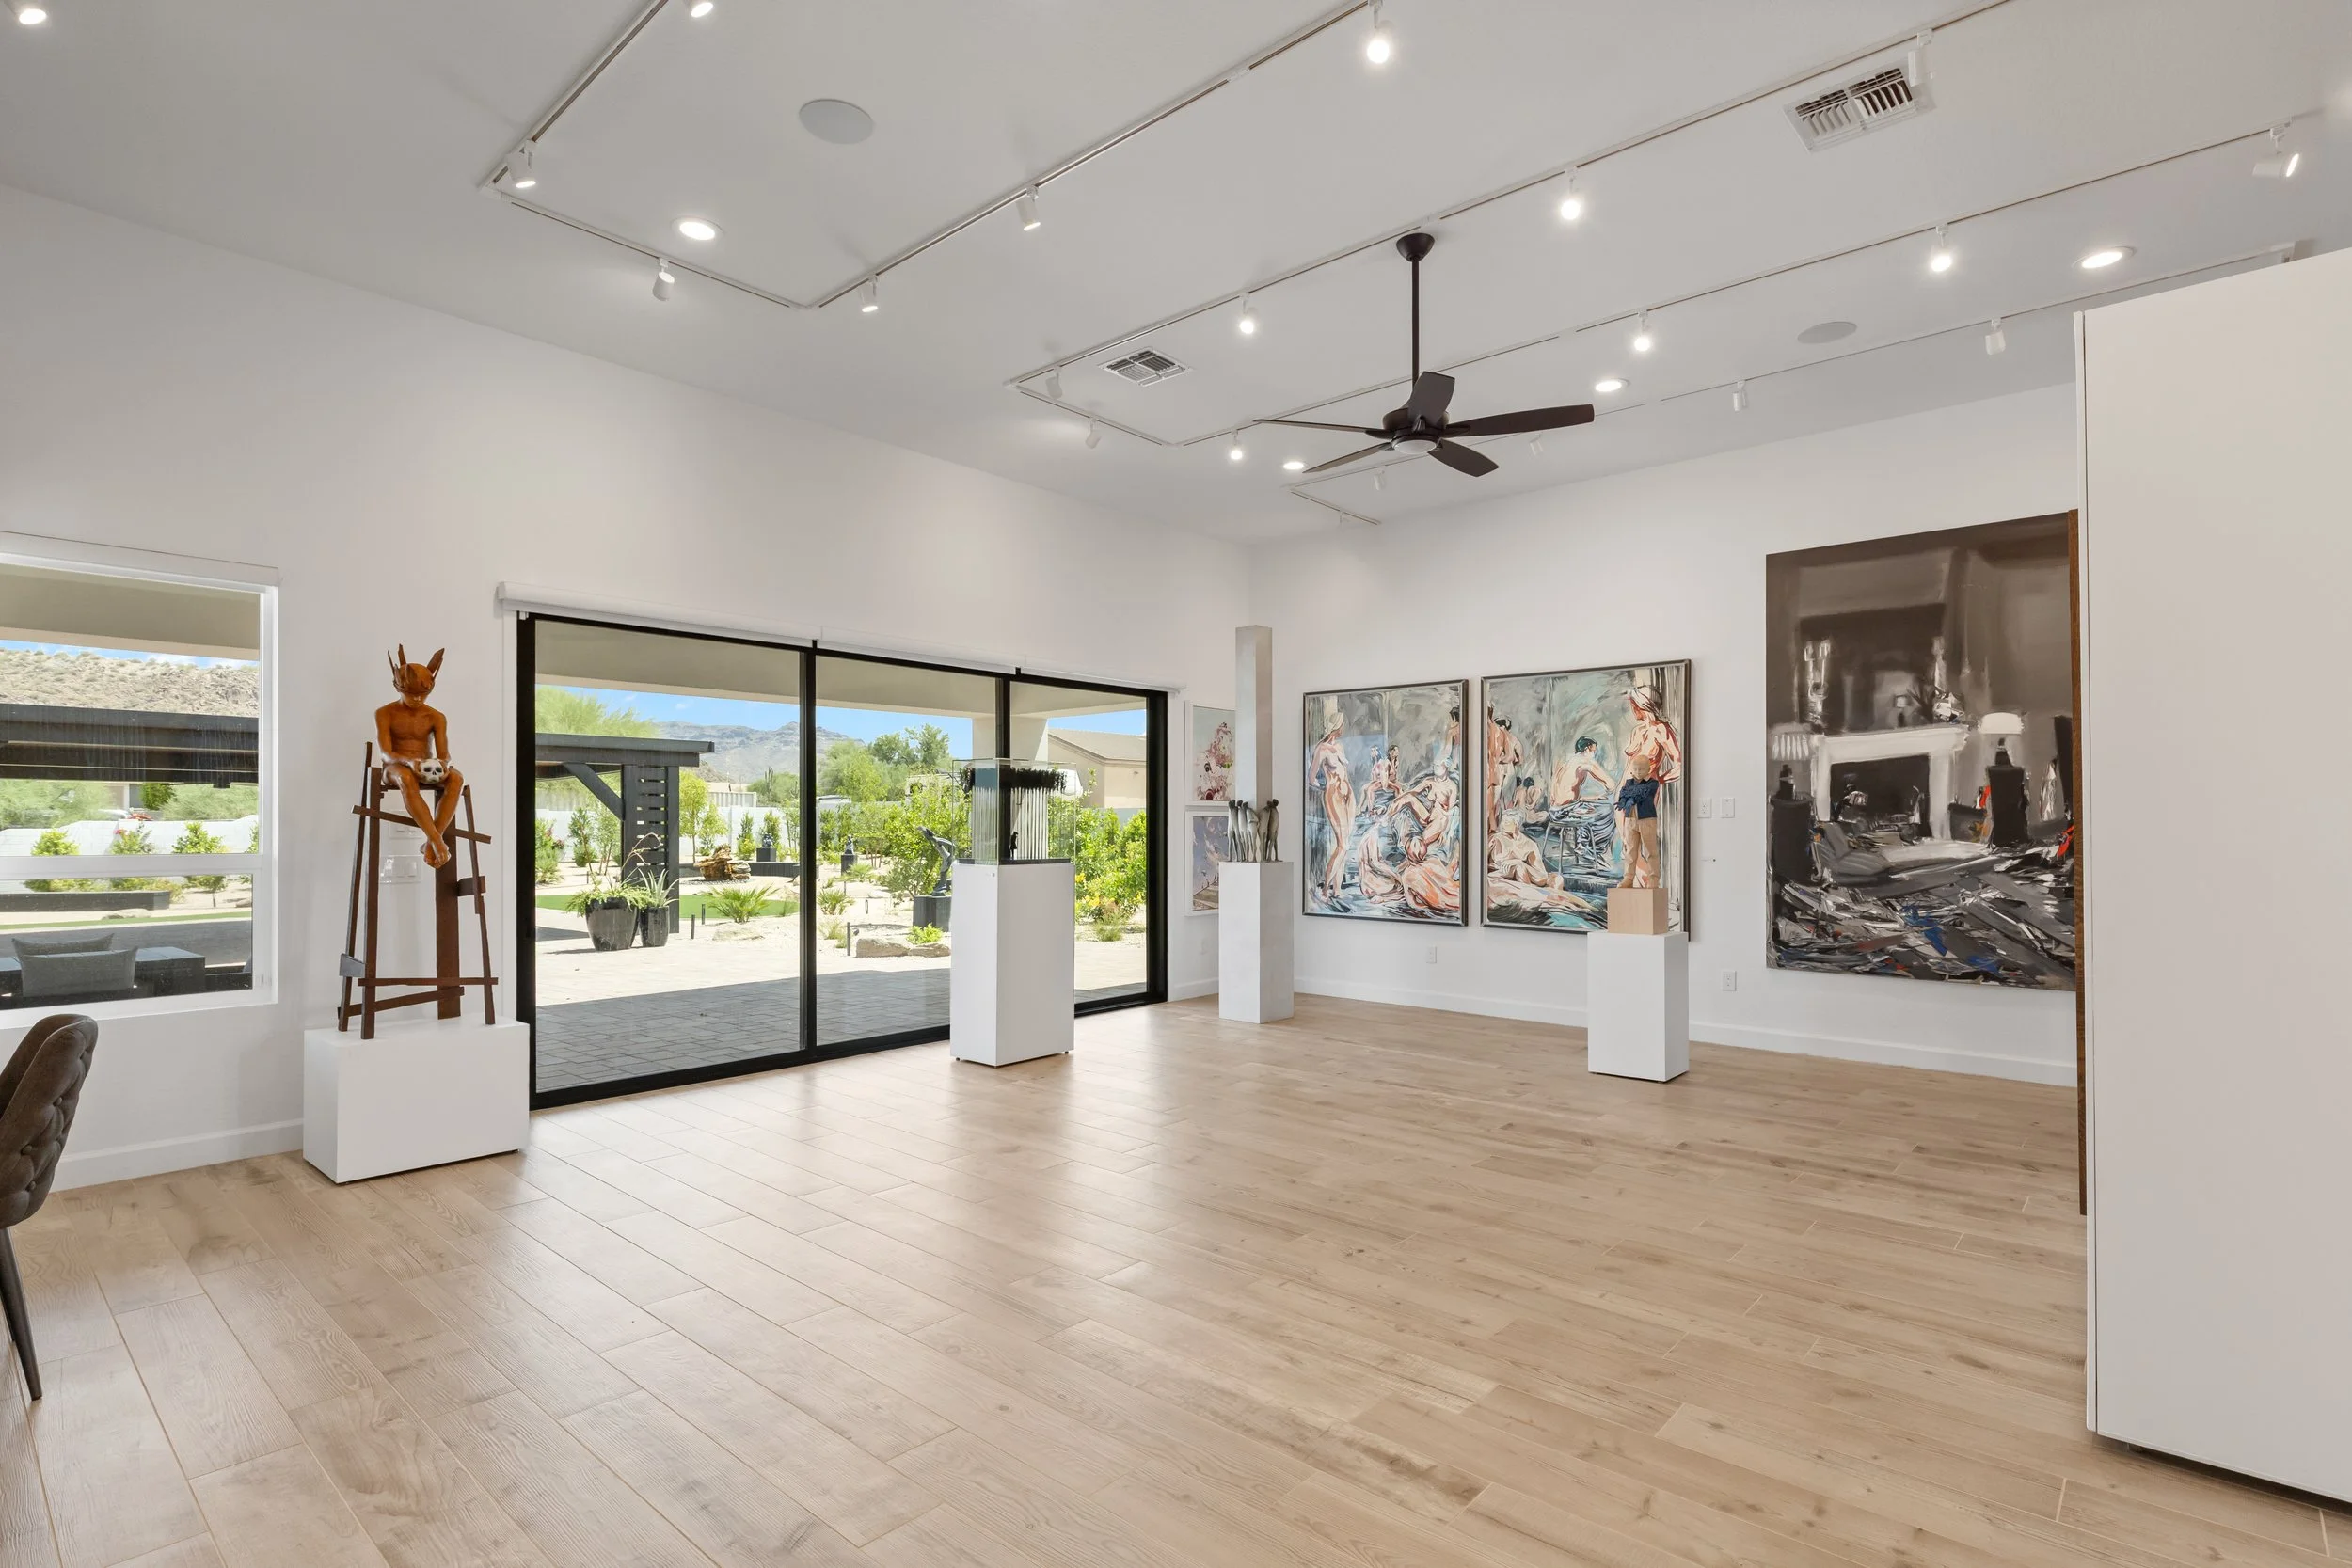
![Art gallery with large paintings on the wall and a sculpture of a seated figure on a stand, with large windows showing an outdoor landscape with trees and mountains.]()
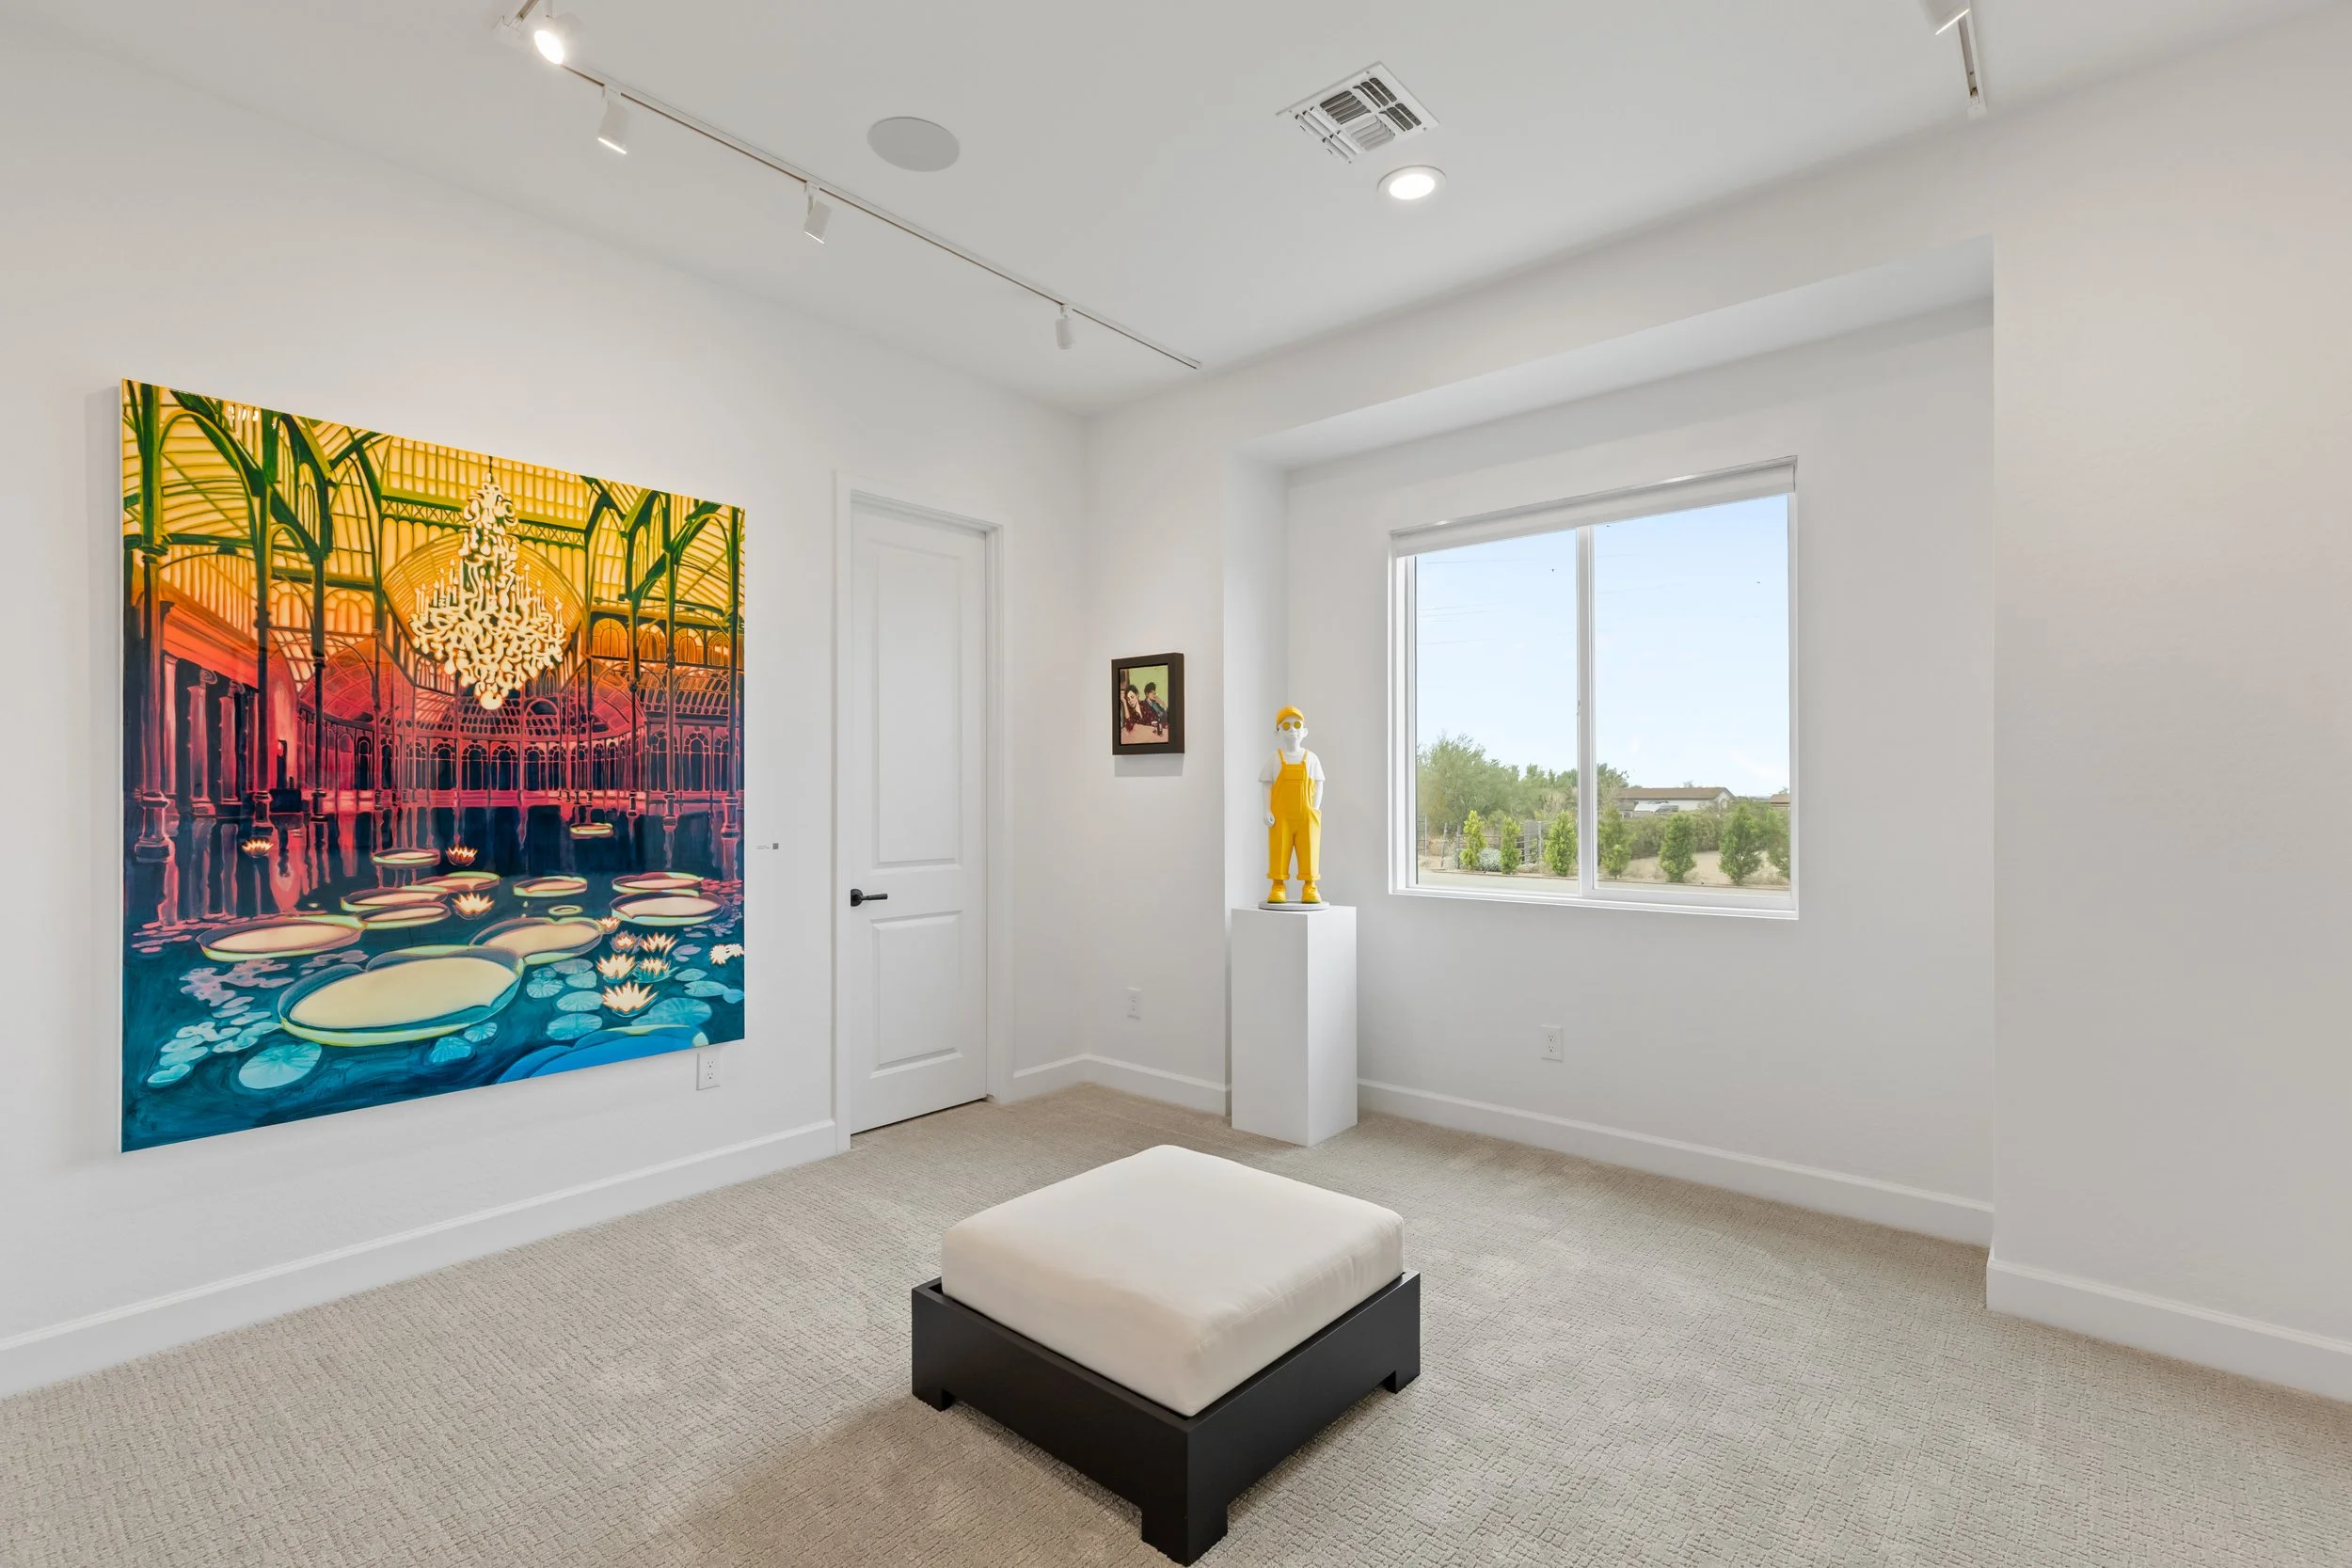
Gallery Two (Main)
-
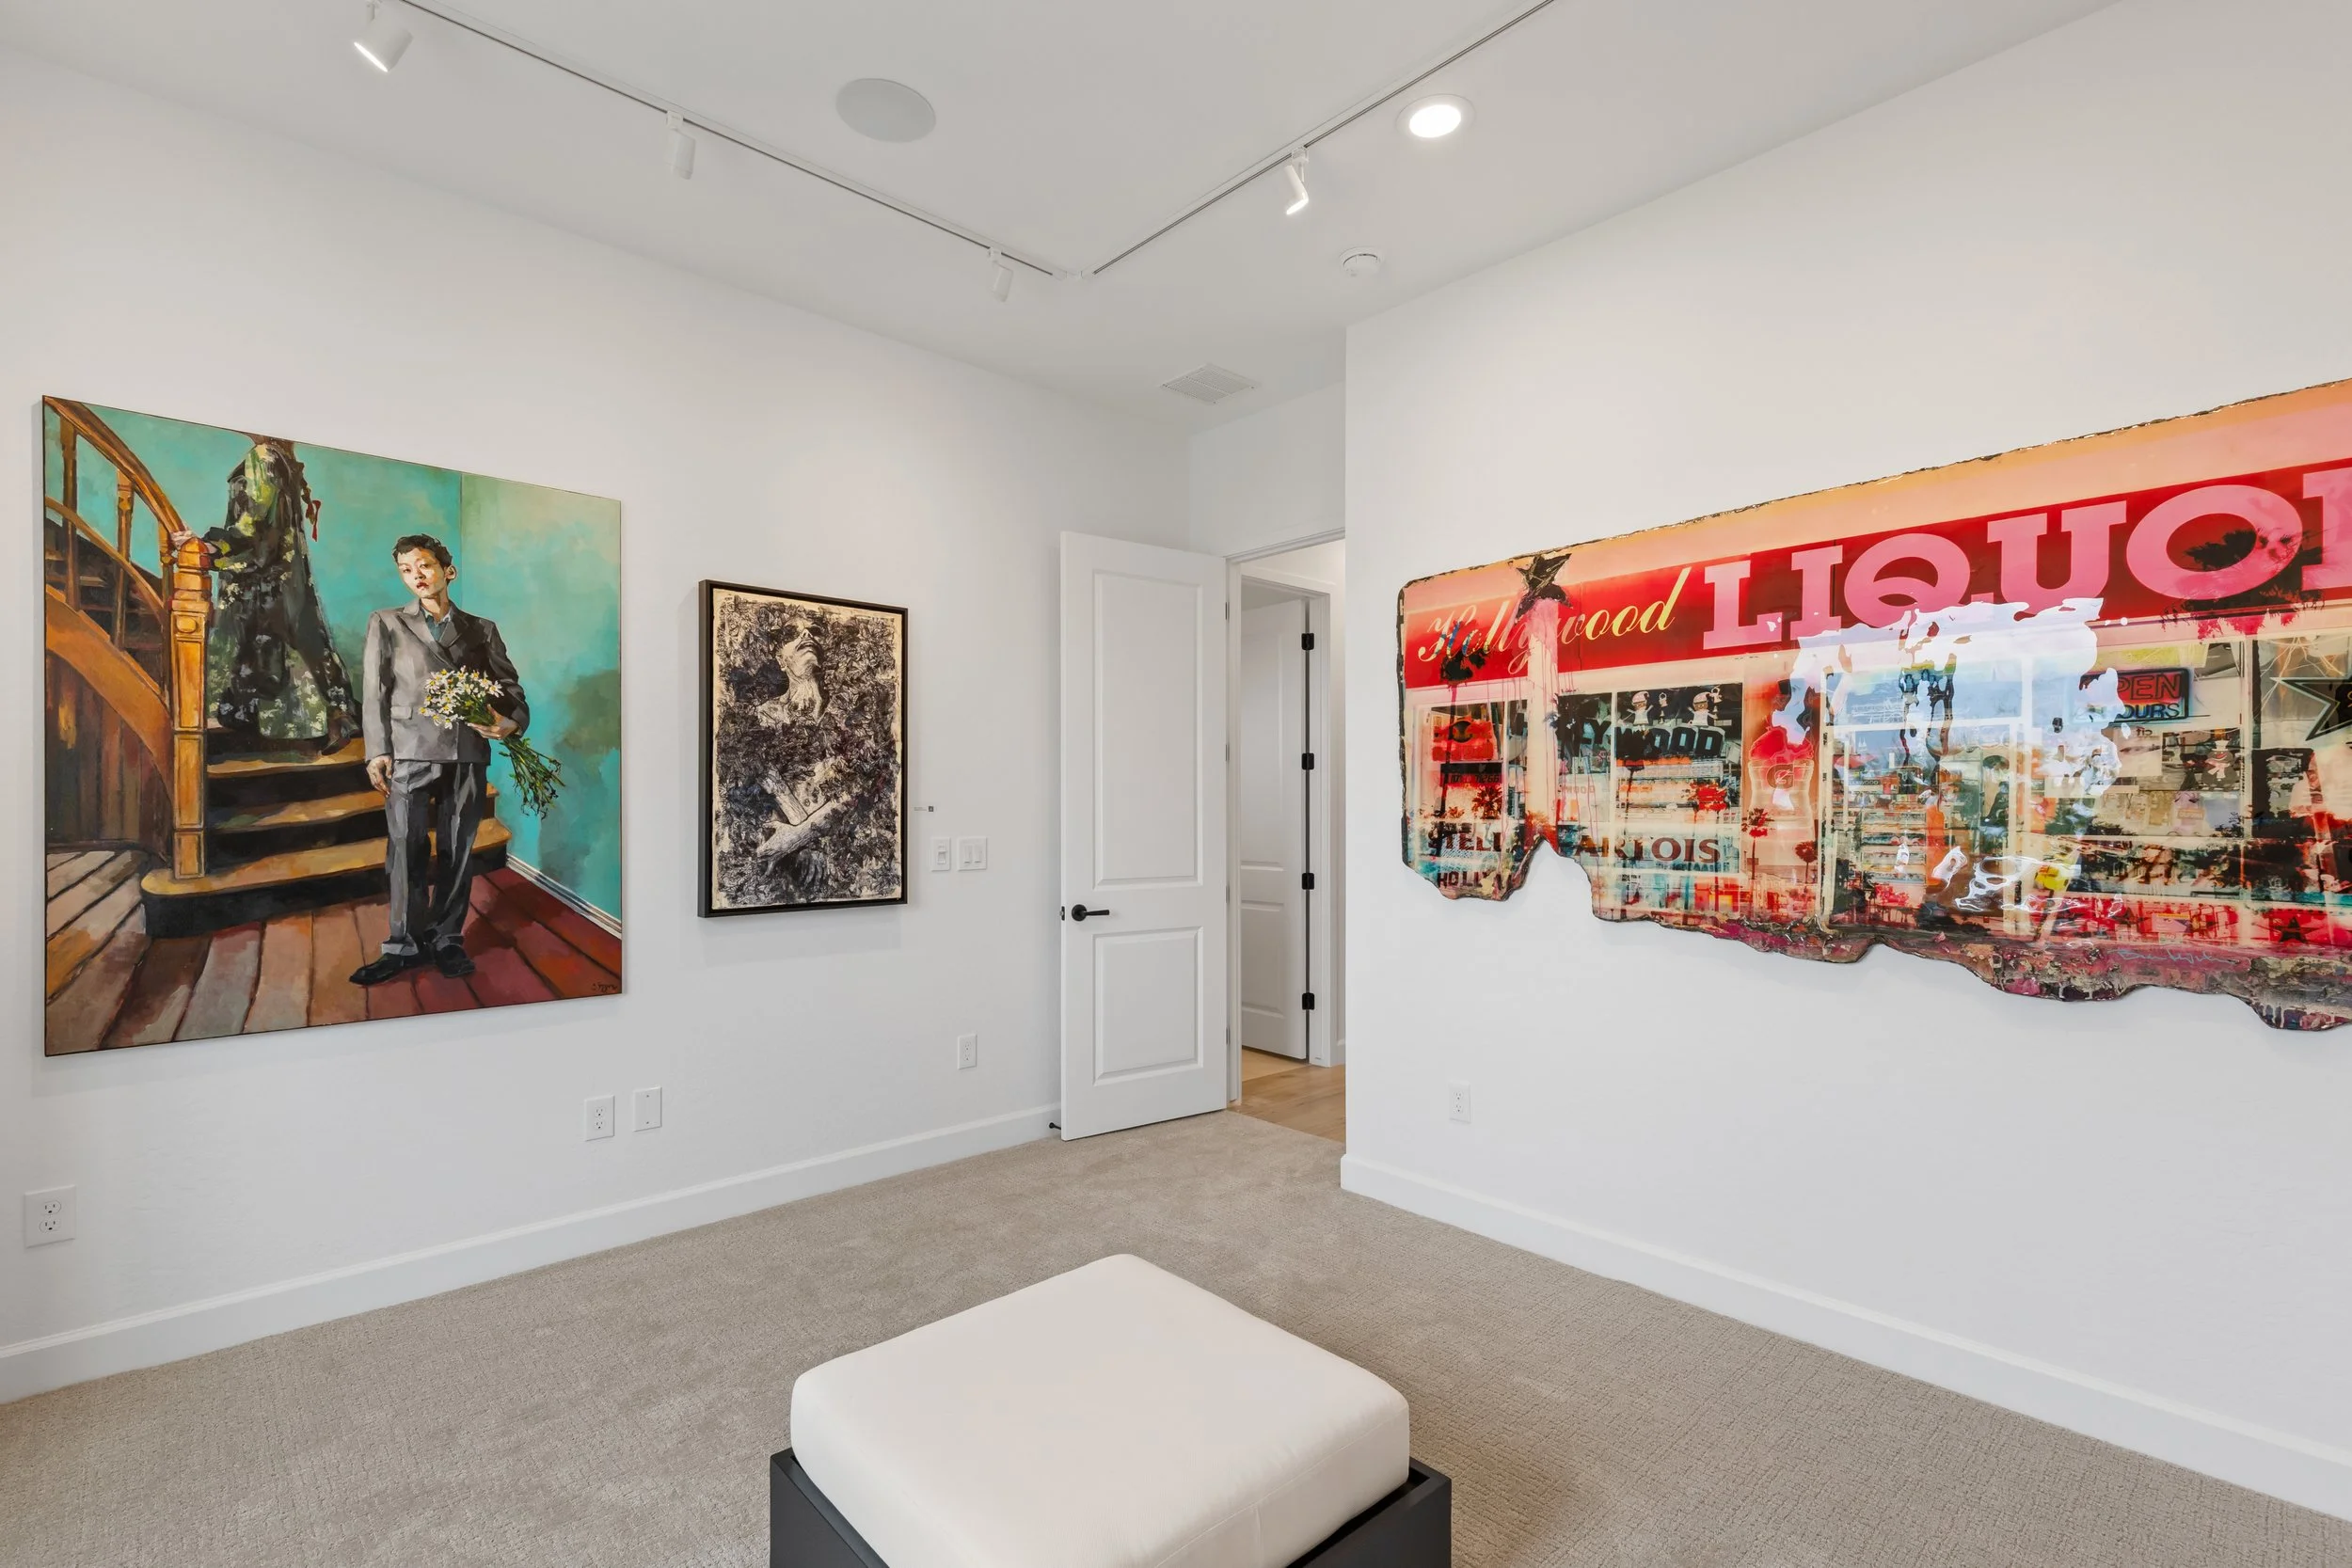
![View of an art gallery with paintings on white walls, including a portrait of a woman holding flowers on the left and a mixed media piece with red and black elements on the right, under ceiling lights.]()
Gallery Three
-
![Bright modern room with large window, colorful abstract artwork on white wall, a white pedestal with a yellow mannequin wearing sunglasses and yellow overalls, and a small tan ottoman.]()
Gallery Three
-
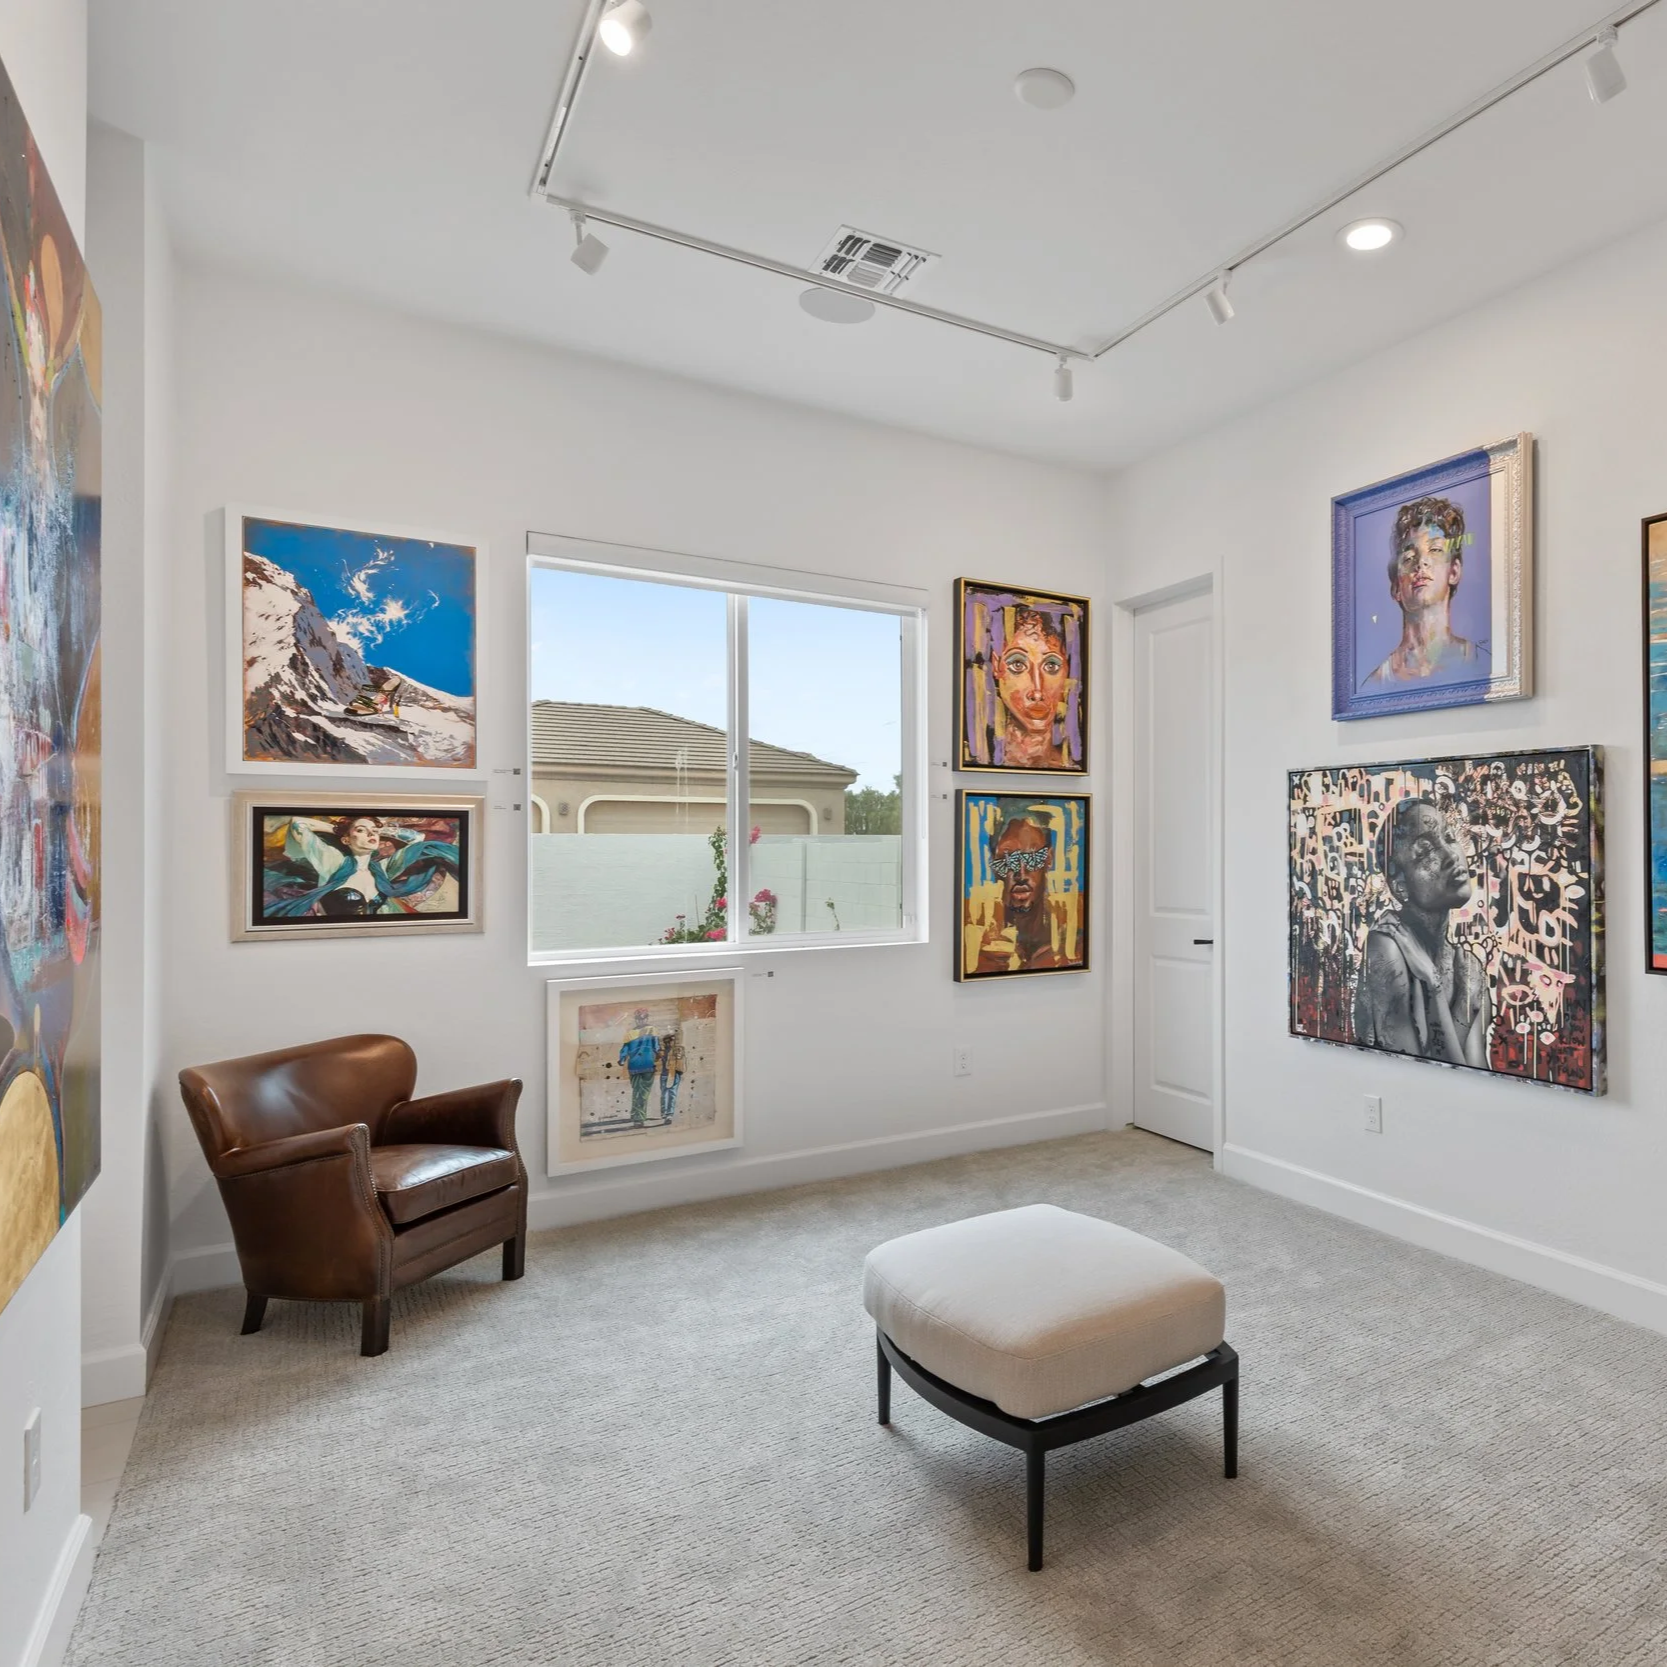
![A white art gallery room with various colorful paintings on the walls, a brown leather armchair, and a beige upholstered ottoman on a light gray carpet, with a window showing a house and trees outside.]()
Gallery Four
-
![]()
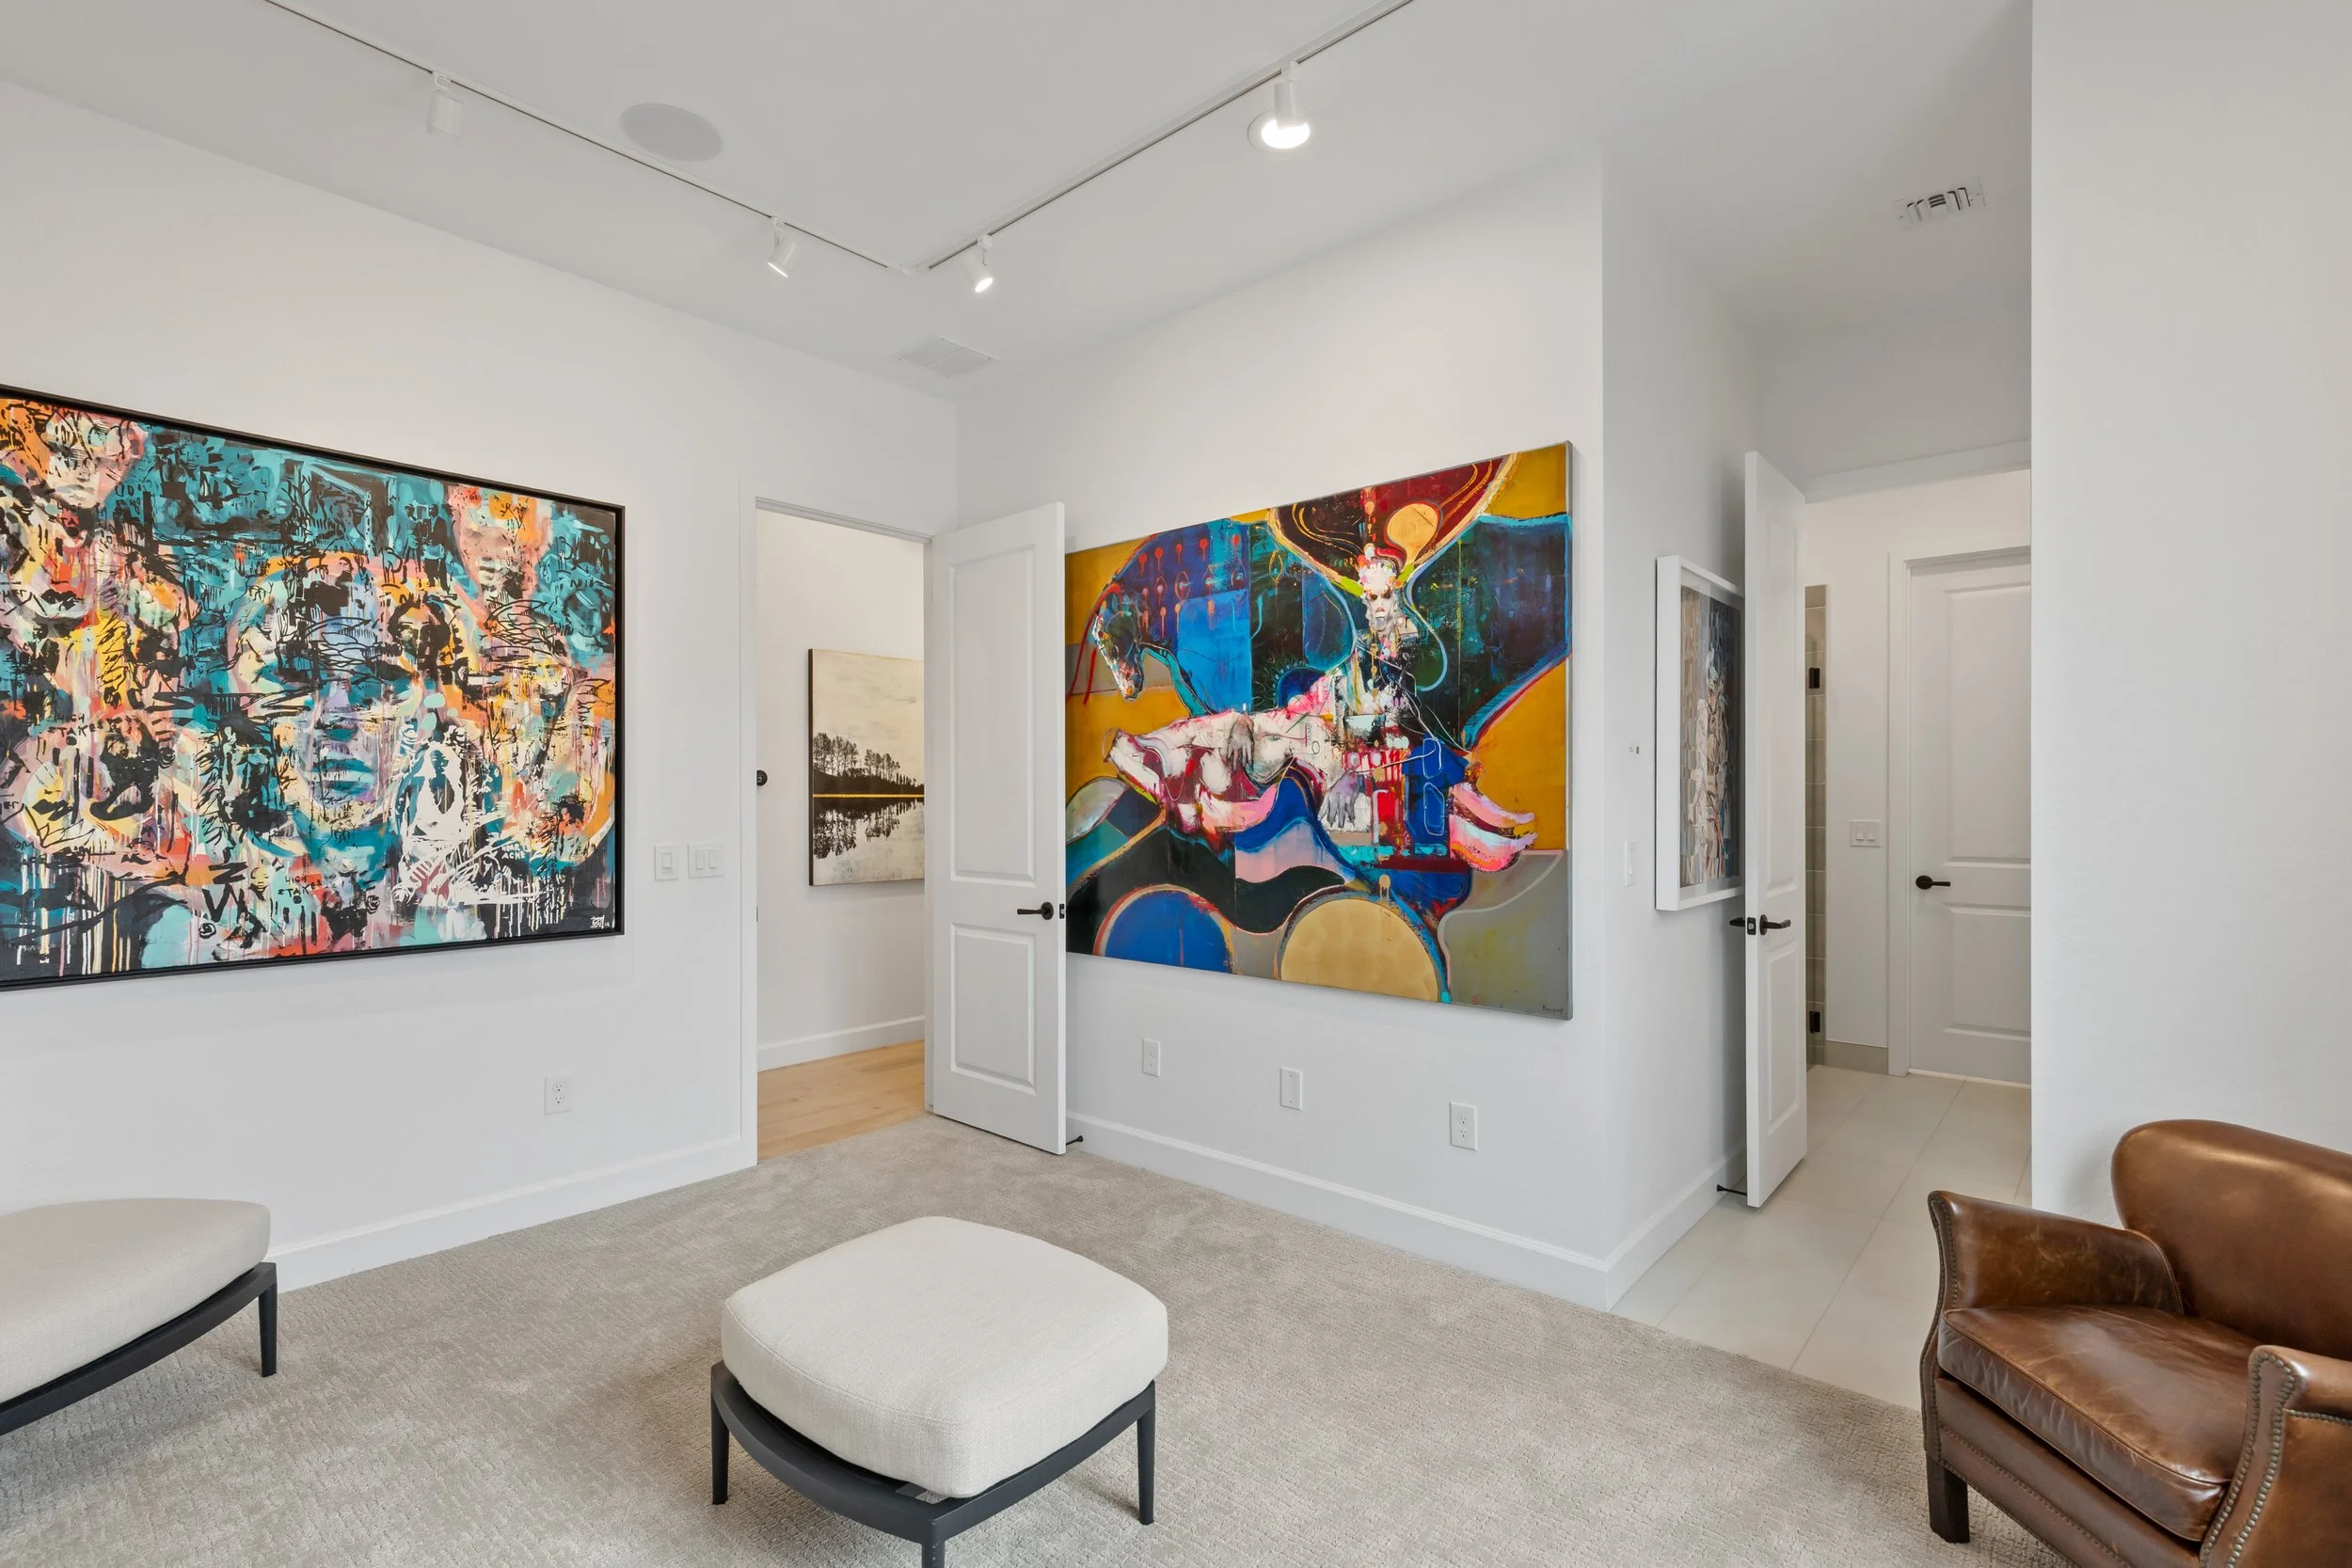
Gallery Four
-
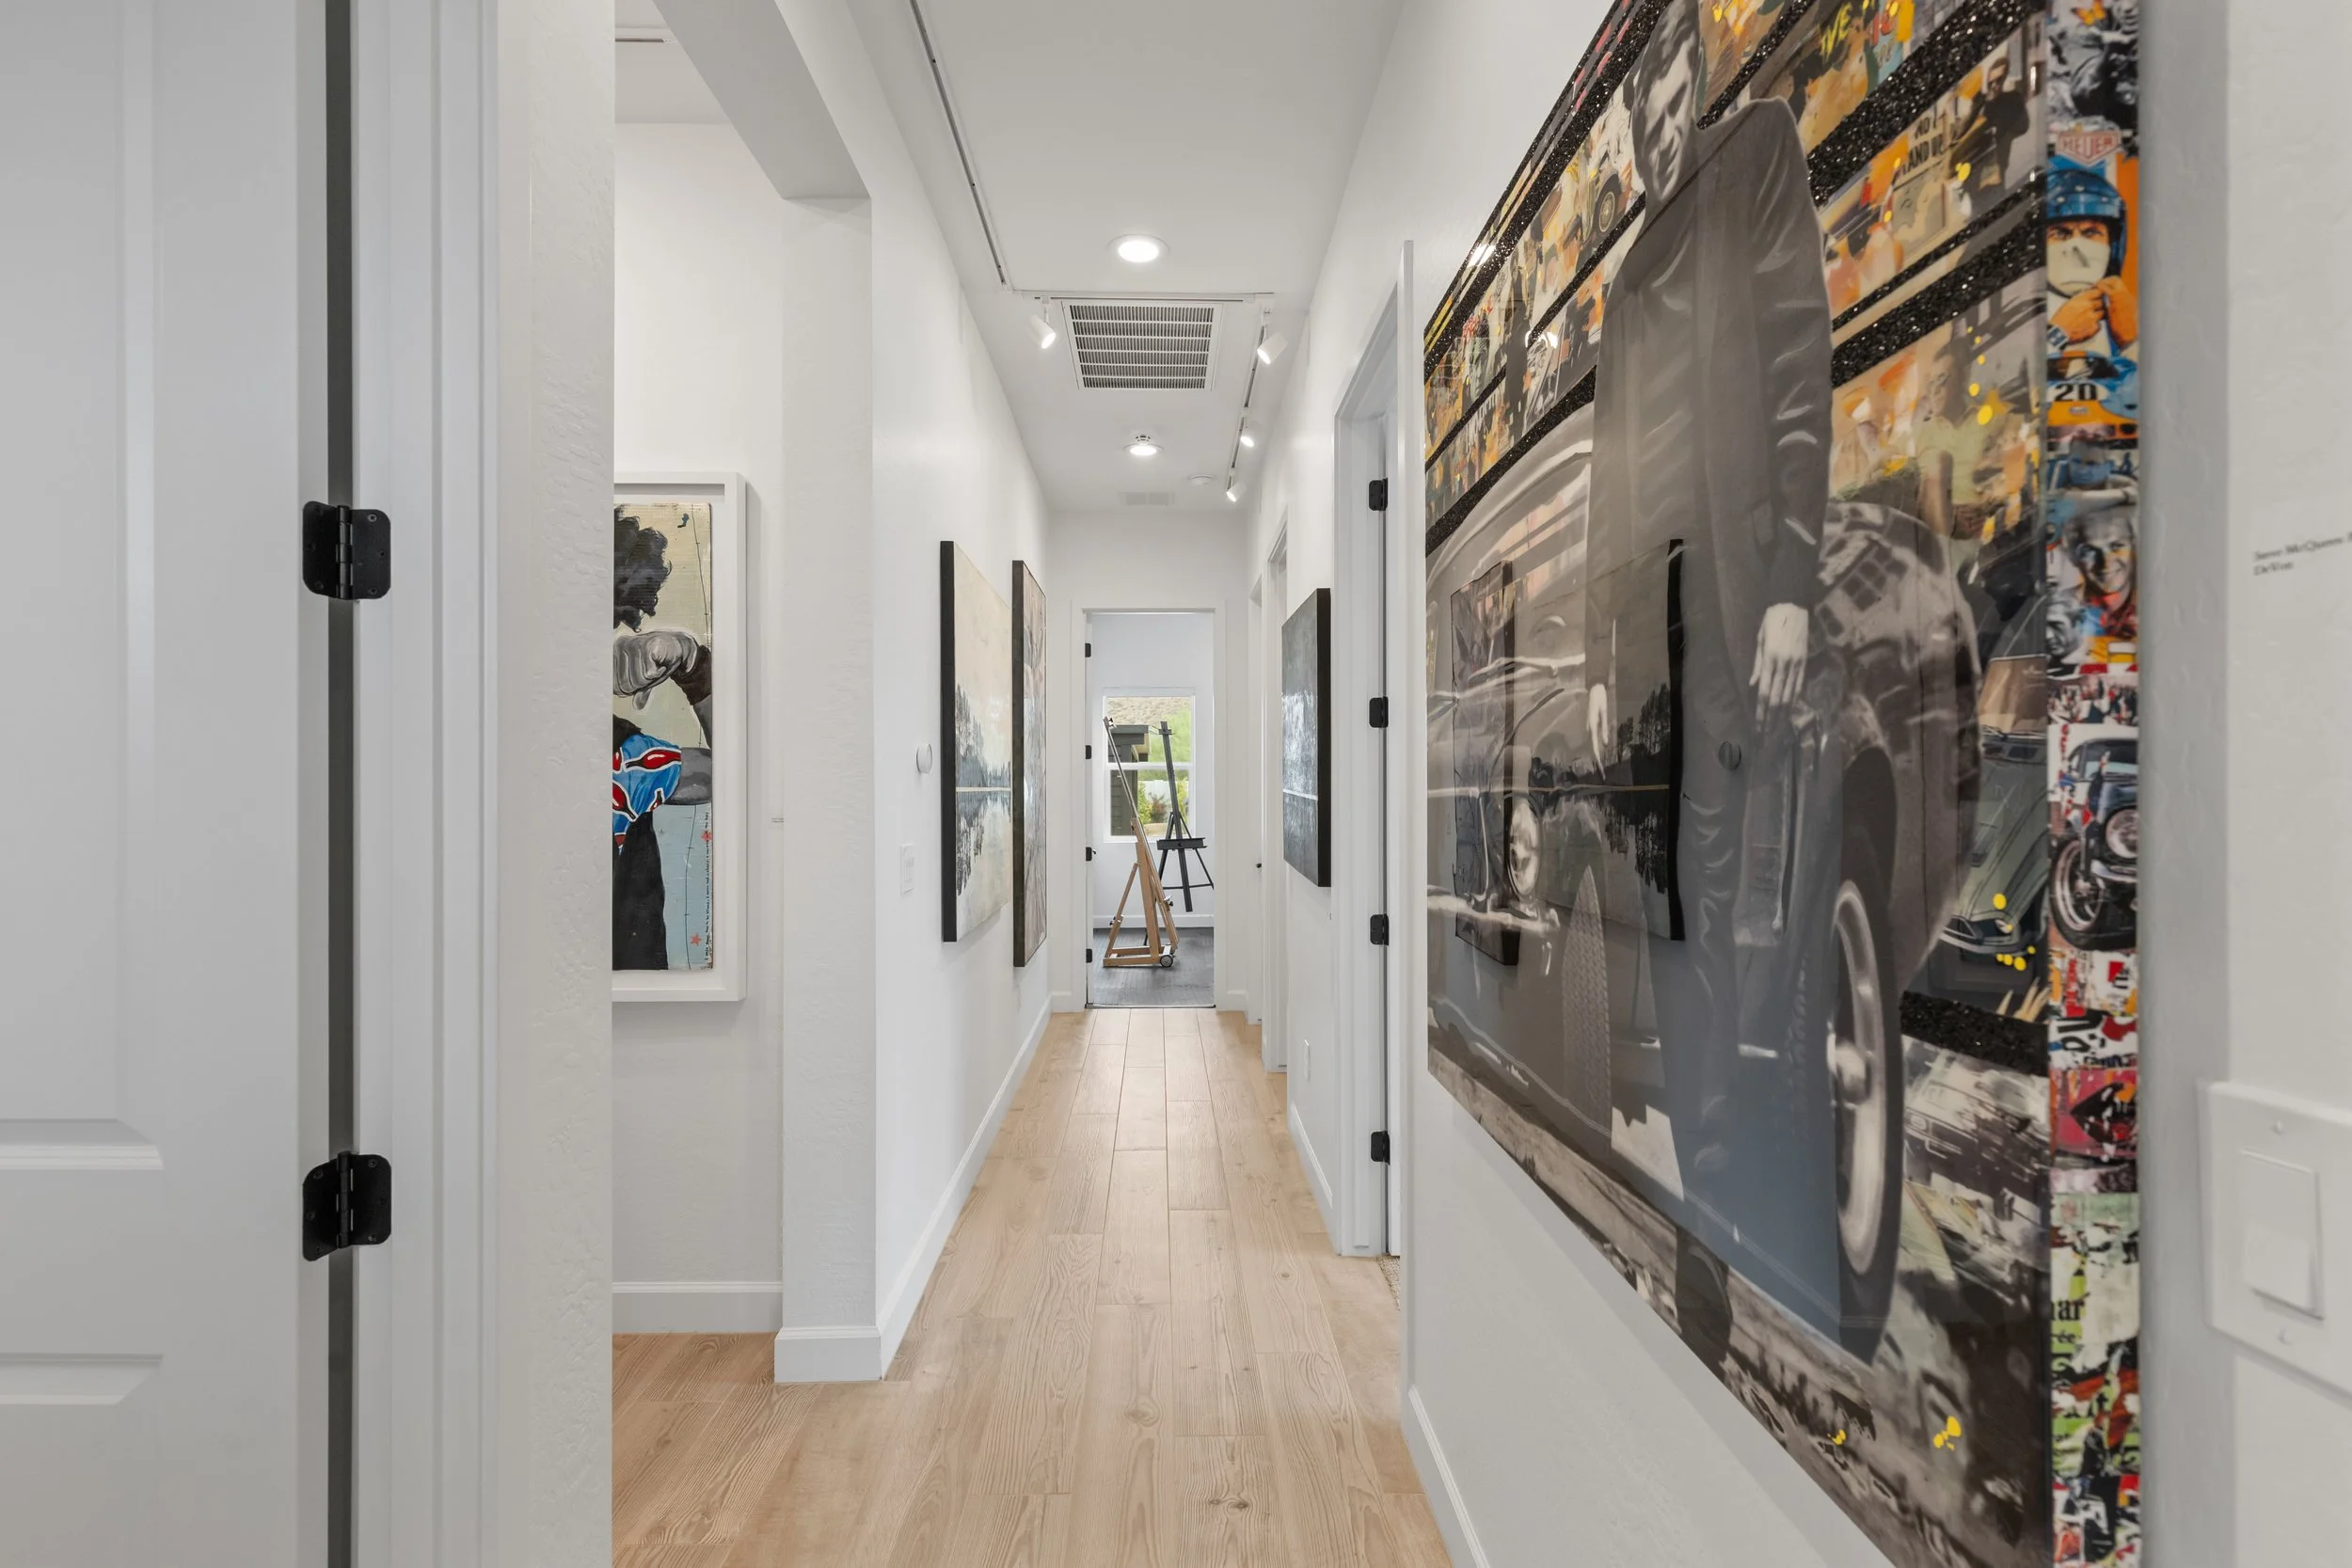
![View of a hall with white walls, wooden flooring, and artwork on the walls, leading to a door with a window showing an outdoor scene. An easel is positioned near the door.]()
-
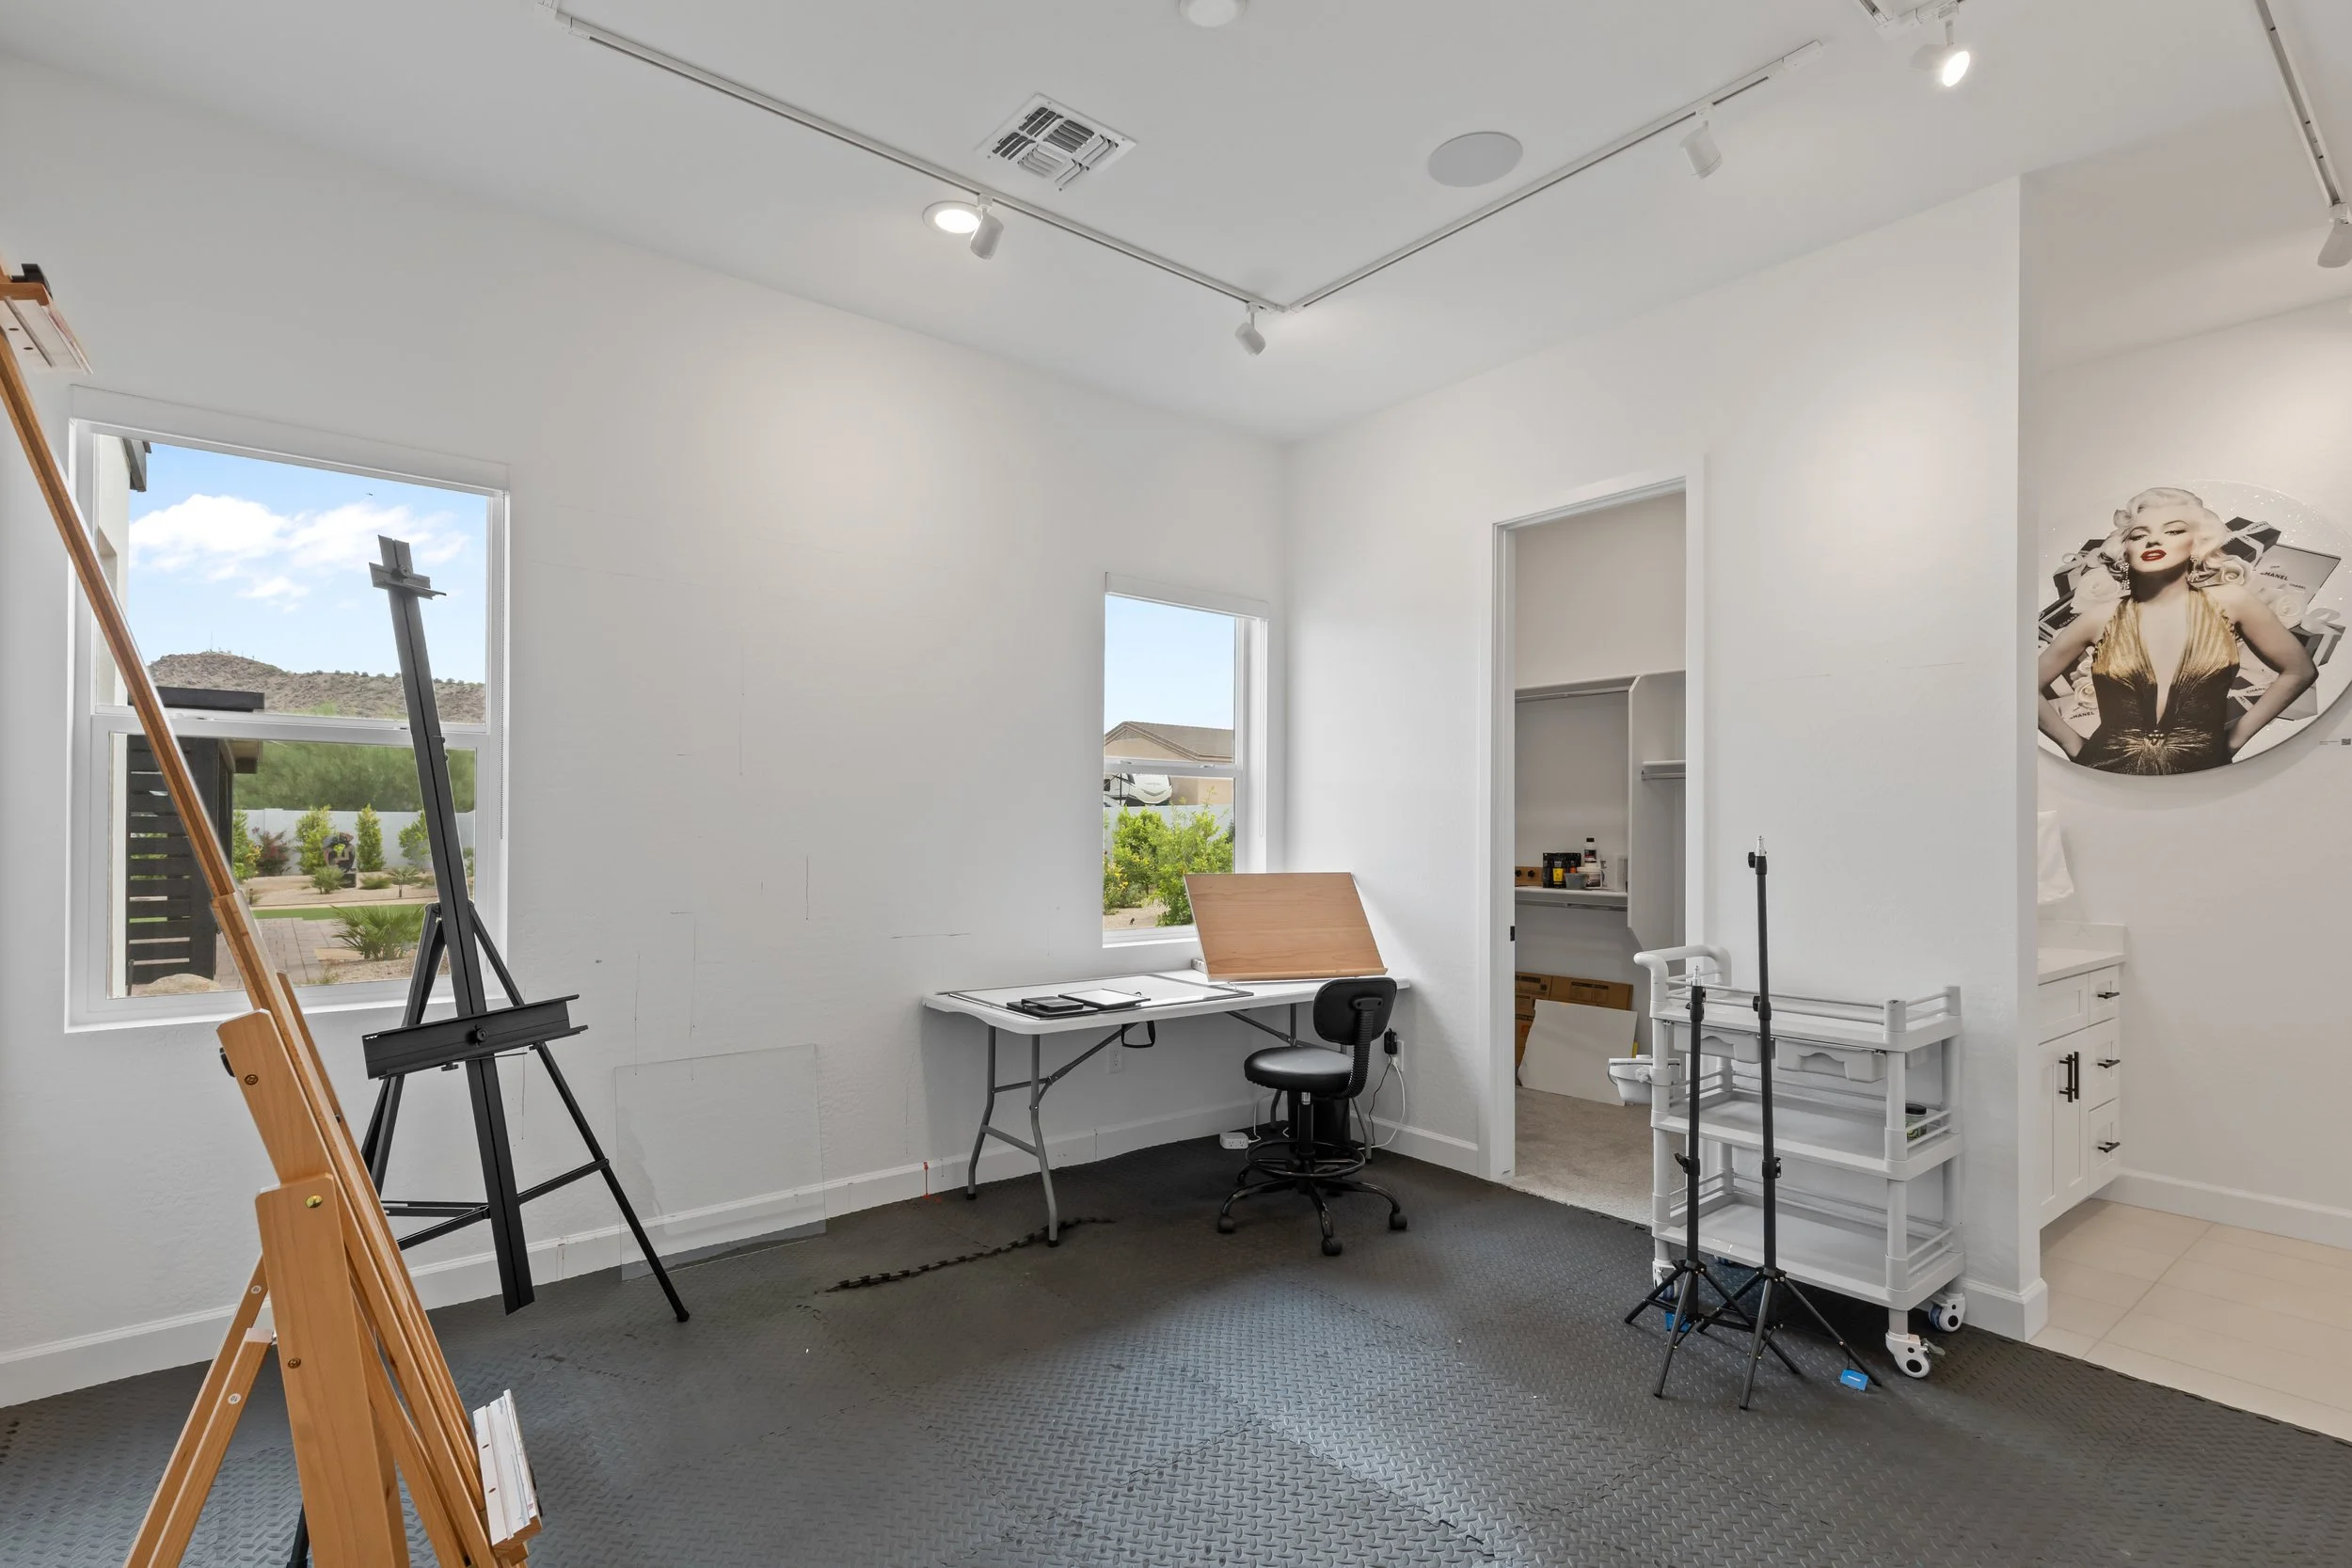
![Interior of an art studio with paint easels, a desk with a drawing tablet, an office chair, and inspirational poster of Marilyn Monroe on the wall. Large windows let in natural light.]()
Art Studio
-
![An art gallery with white walls and light wood flooring, displaying paintings and sculptures, with large windows showing outdoor greenery.]()
-
![An outdoor area with a brick-paved ground, a black wooden gazebo structure, and various plants and trees. The sky is blue with some clouds.]()
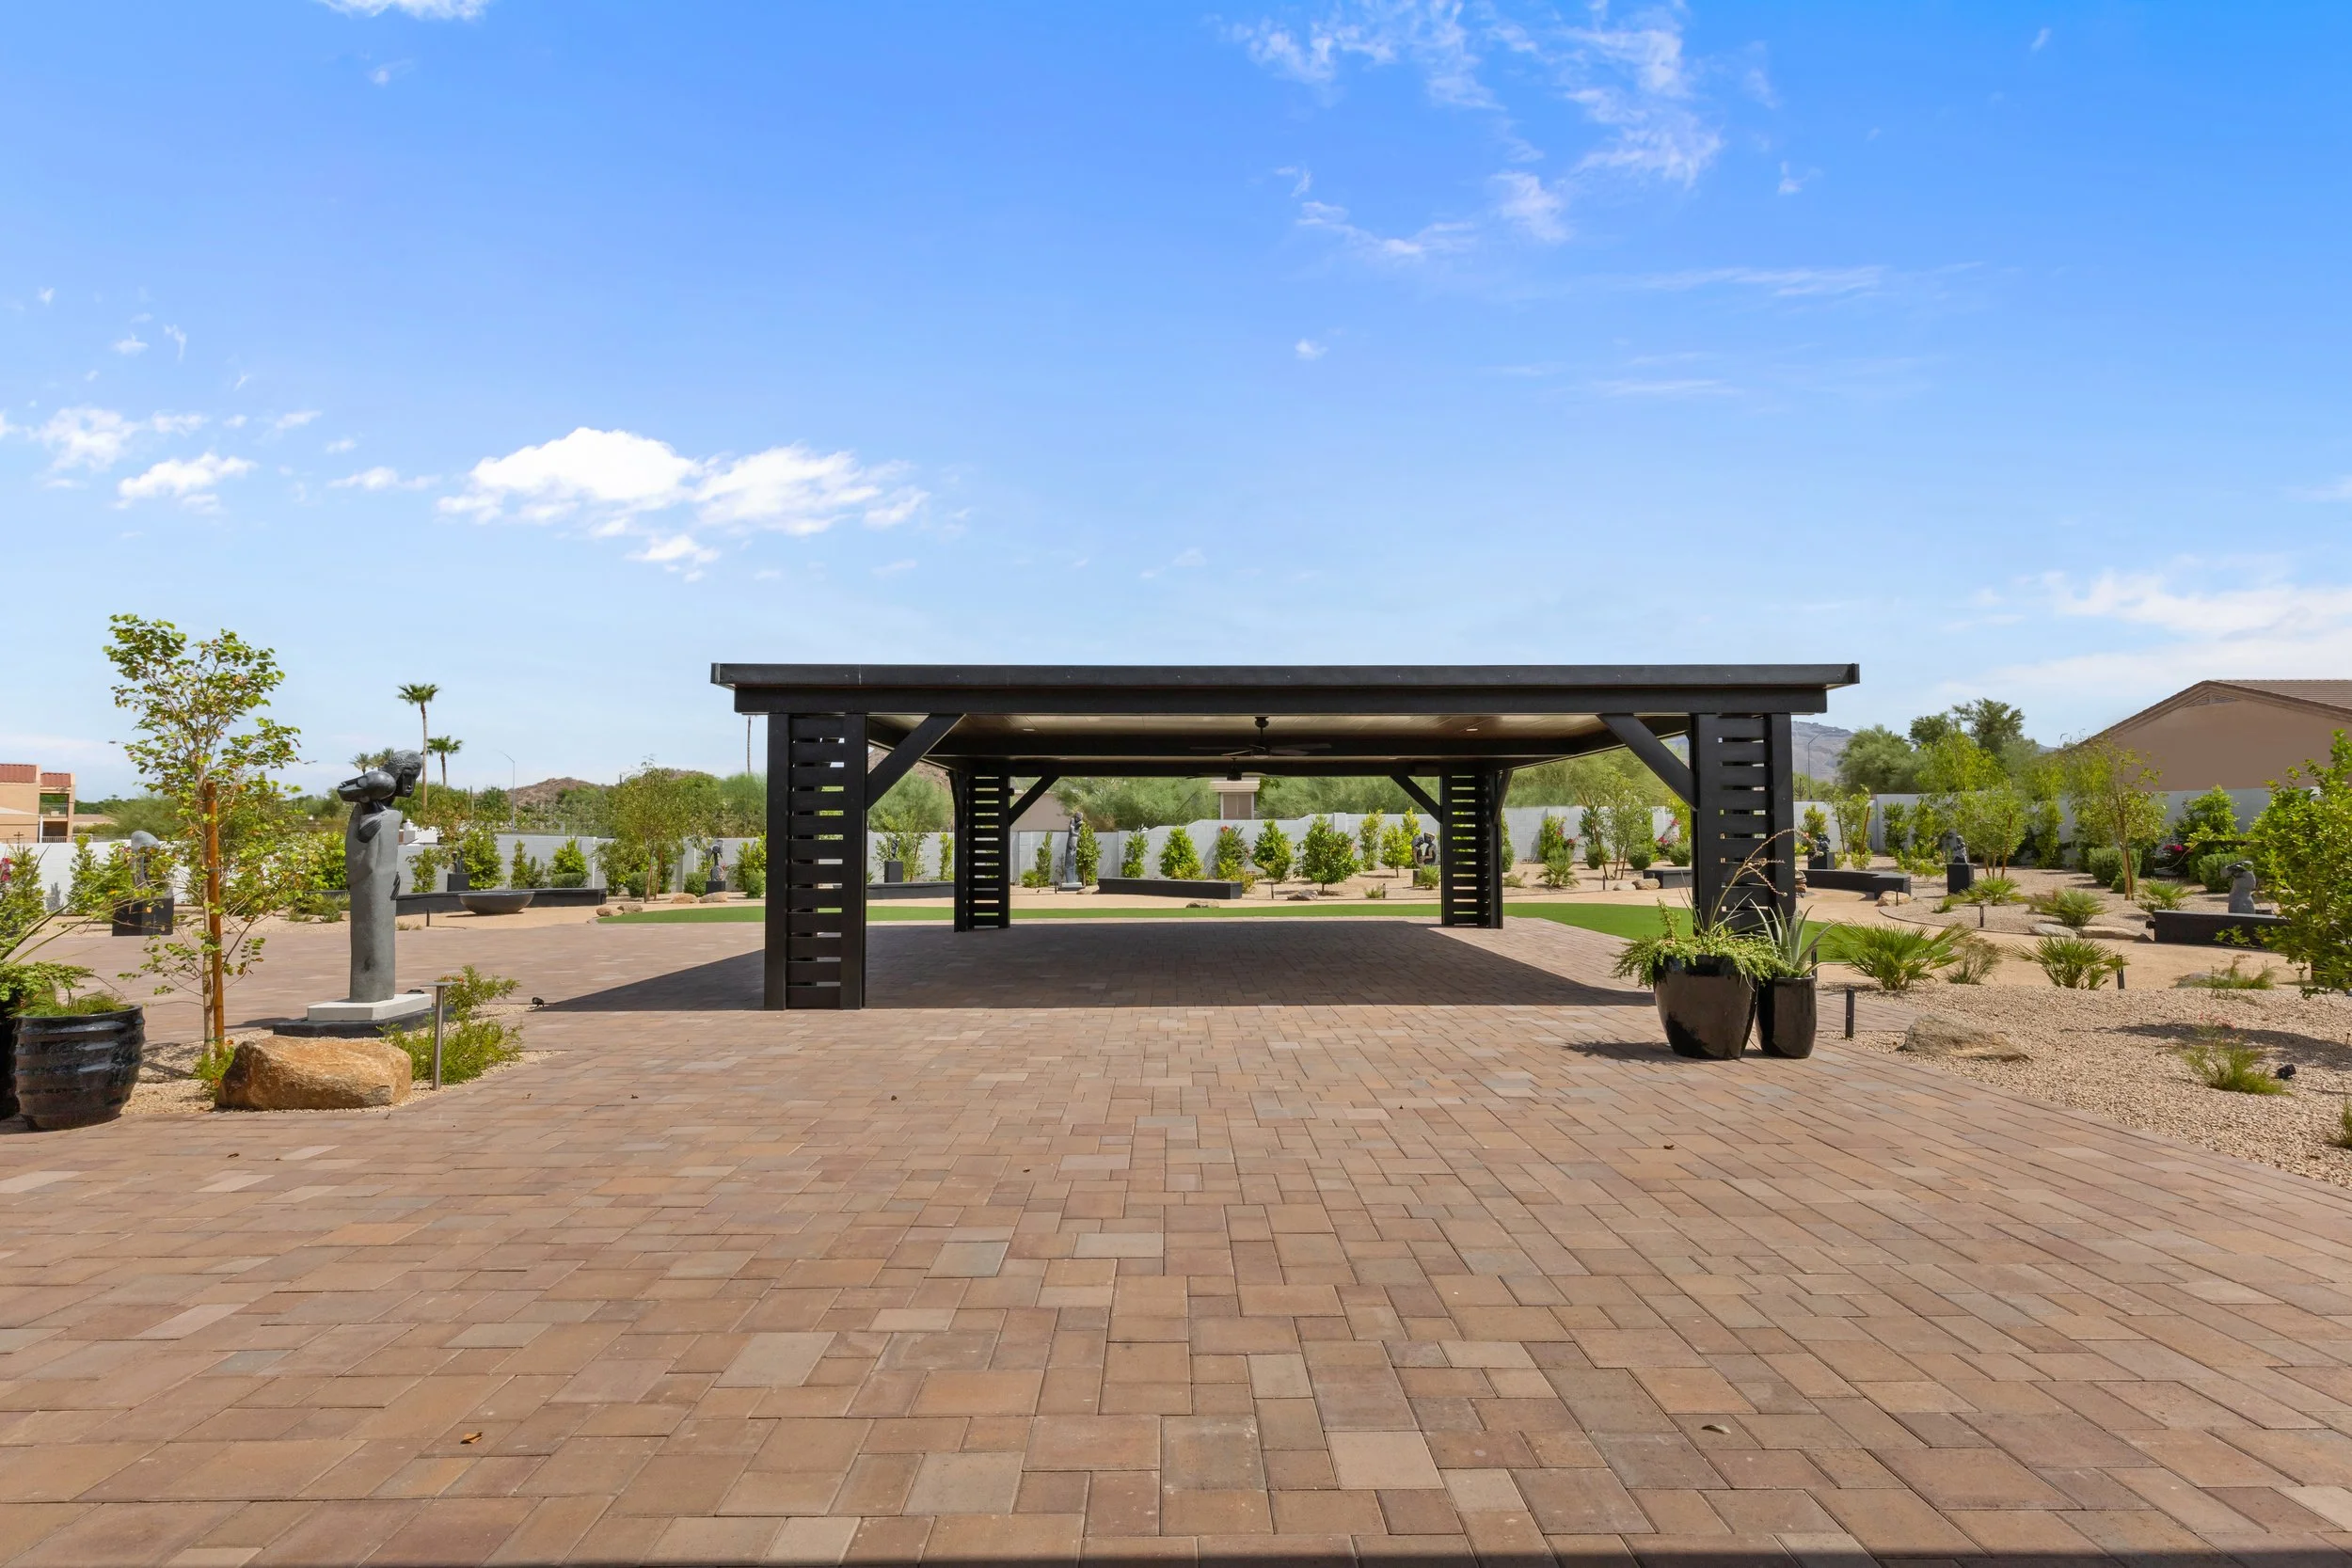
Patio
-
![A landscaped backyard with a fountain made of a large, textured rock surrounded by smooth black pebbles. There are various small trees and shrubs, a white brick wall, and a house roof in the background under a blue sky with some clouds.]()
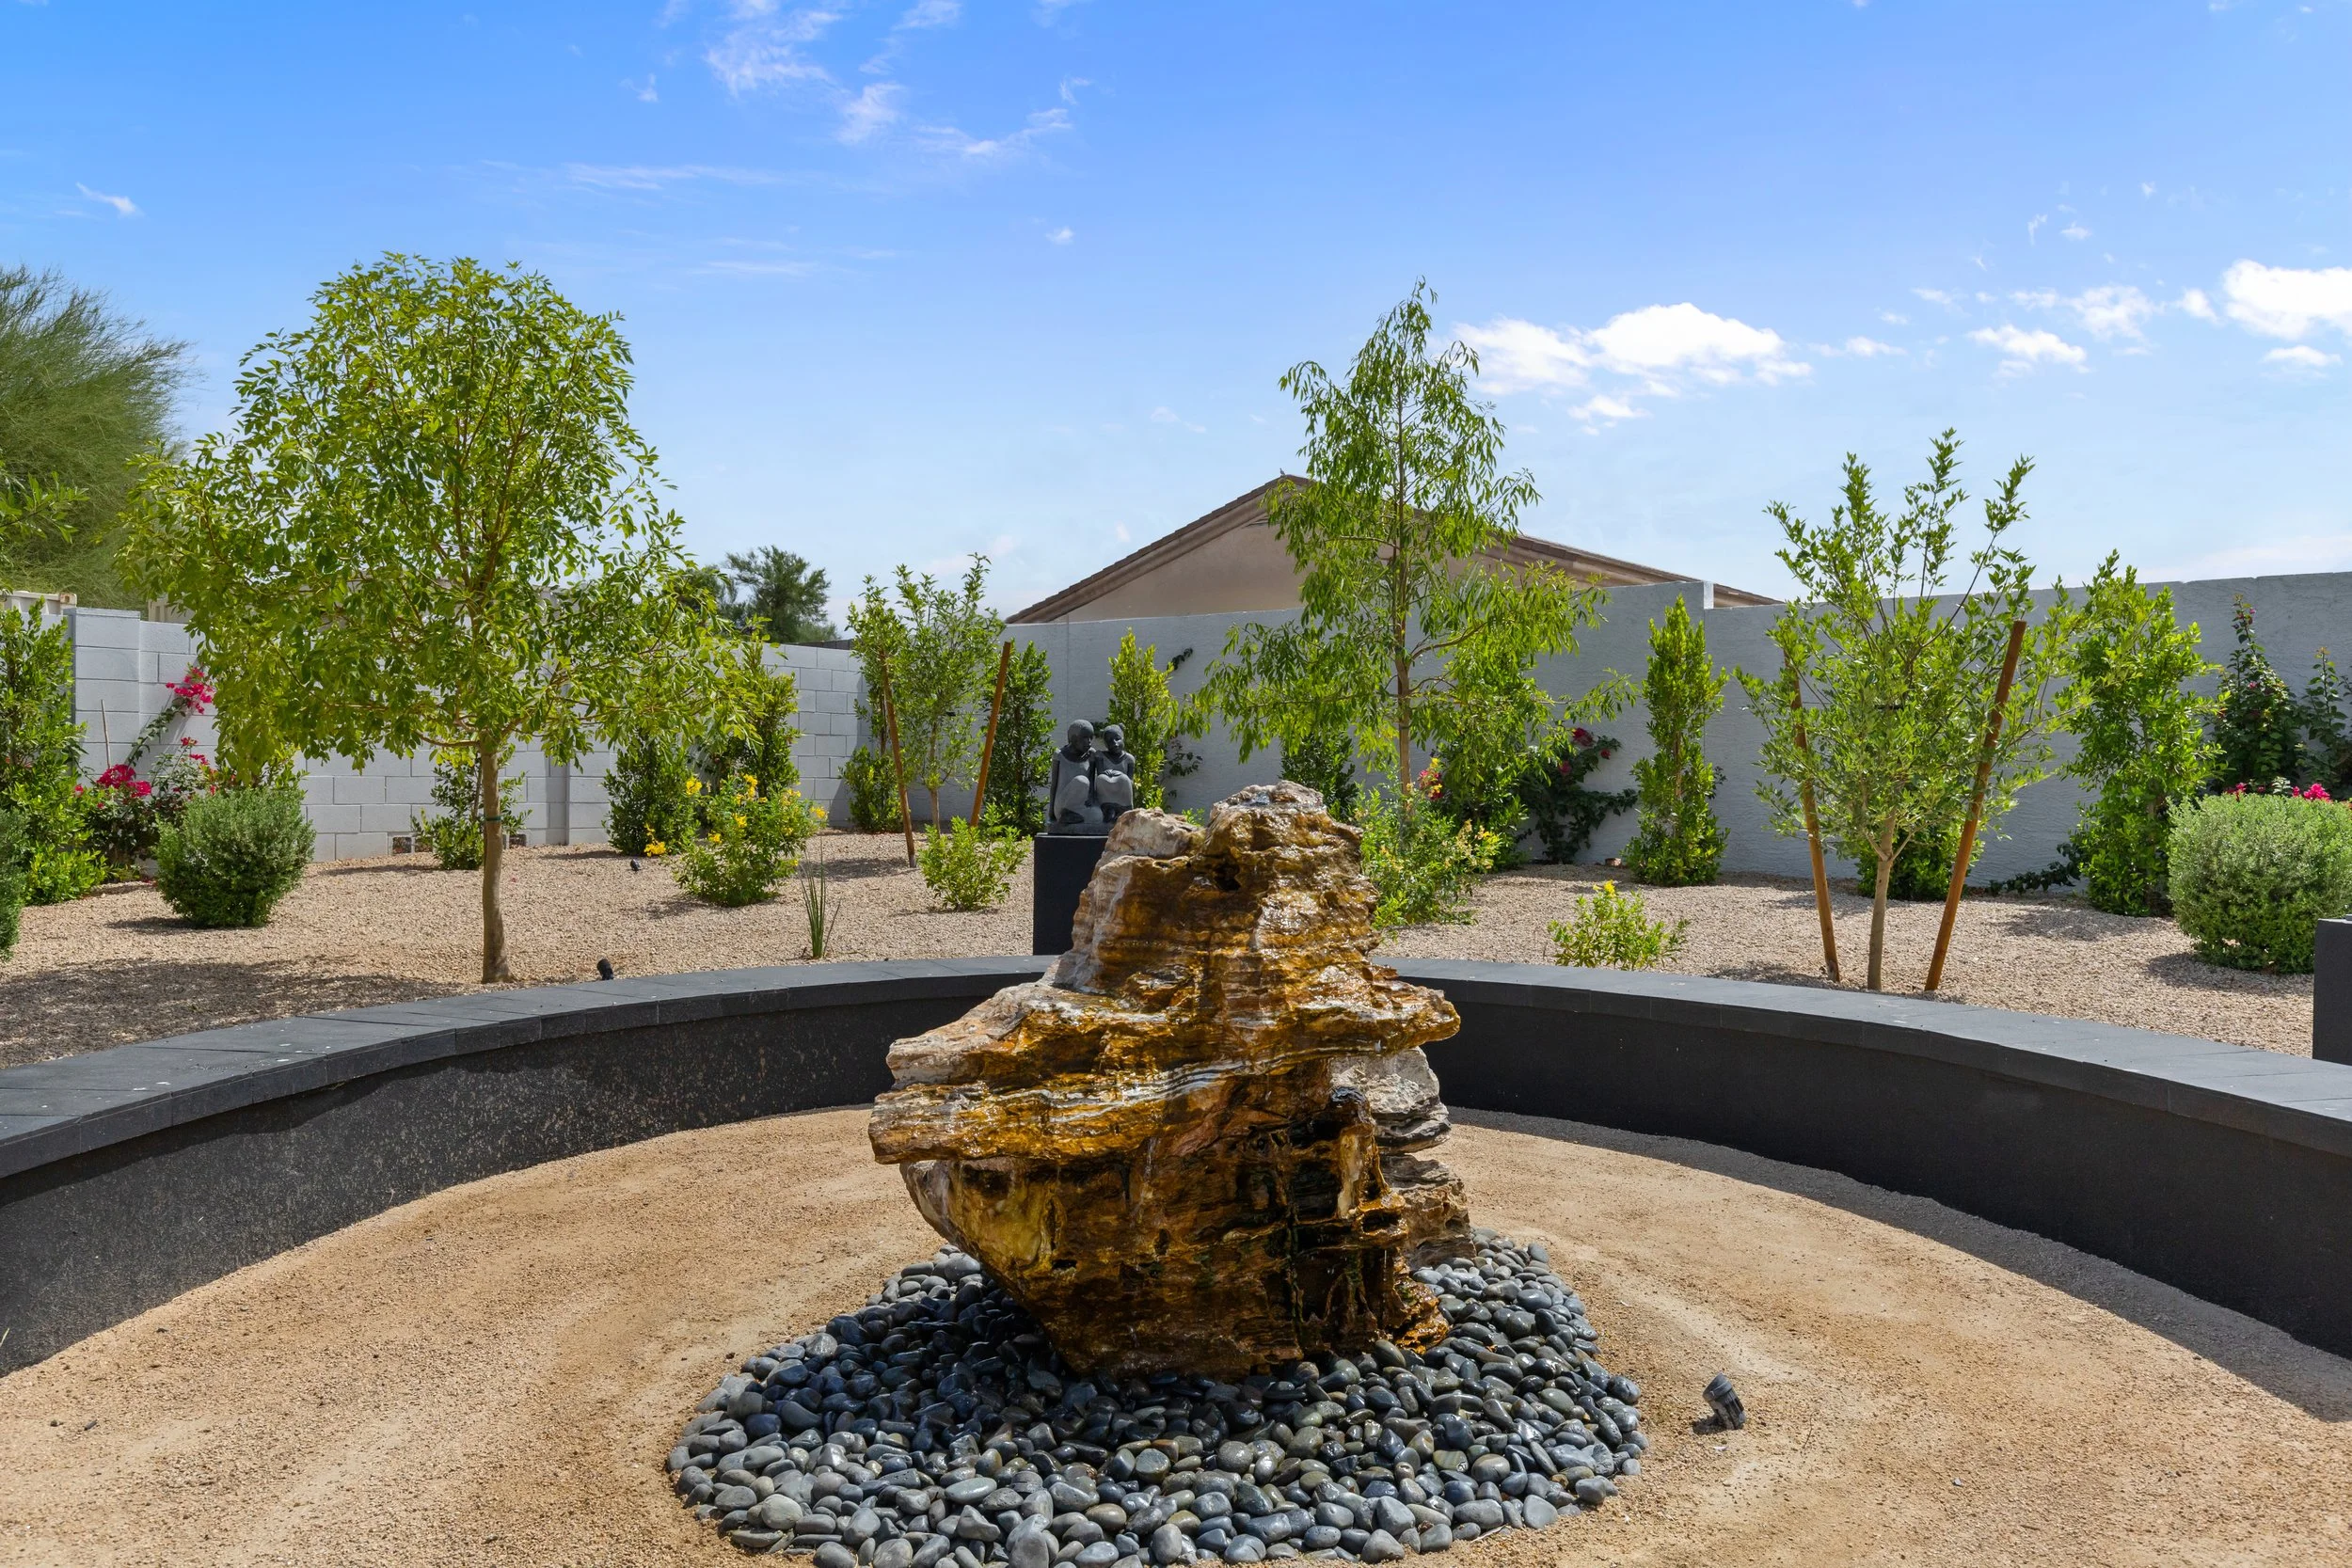
Sculpture Garden
-
![Outdoor patio area with black pergola, matching chairs, and couches on a well-maintained green lawn, with a modern white house in the background under a partly cloudy sky.]()
-
![A spacious outdoor patio area with brick paving, multiple garden beds with bushes and plants, a black pergola in the center, and a modern white building on the right. There are benches and decorative sculptures along the patio, with mountains and a clear blue sky in the background.]()
-
![A black and white icon of an electronic device with a spiral symbol inside a square, emitting signals, indicating wireless charging or connectivity.]()
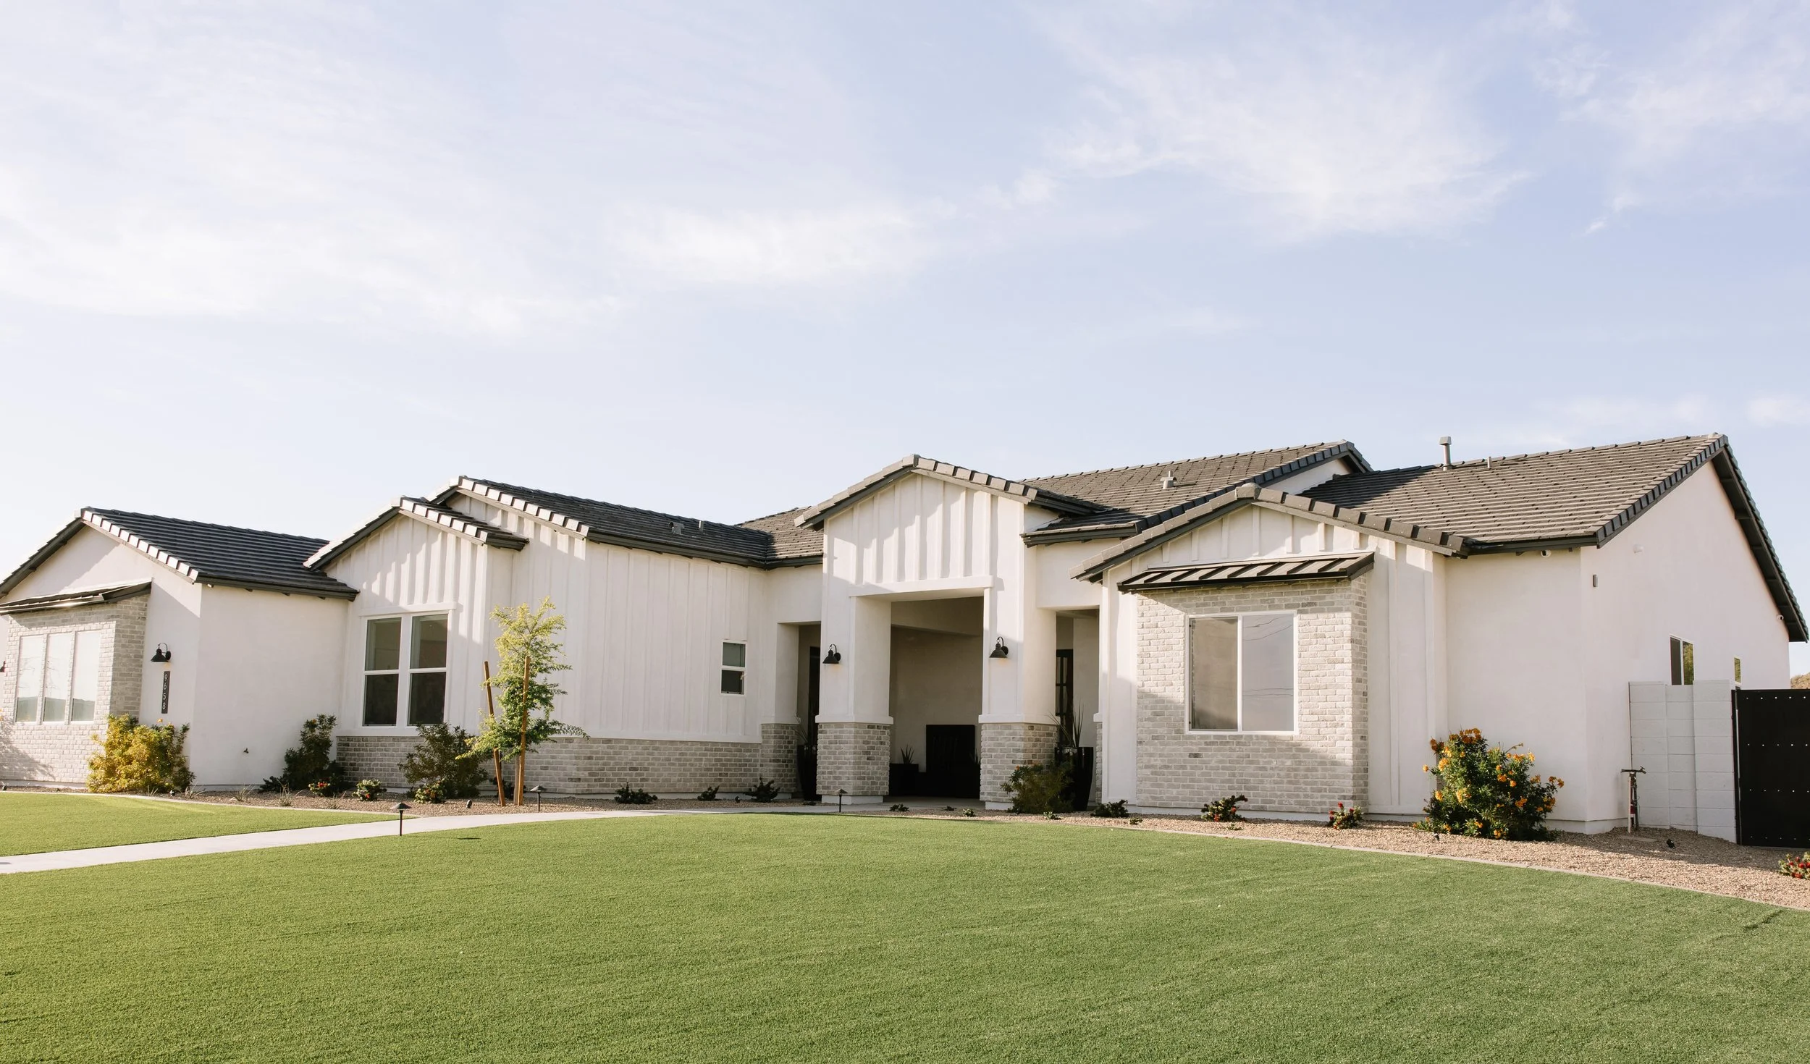
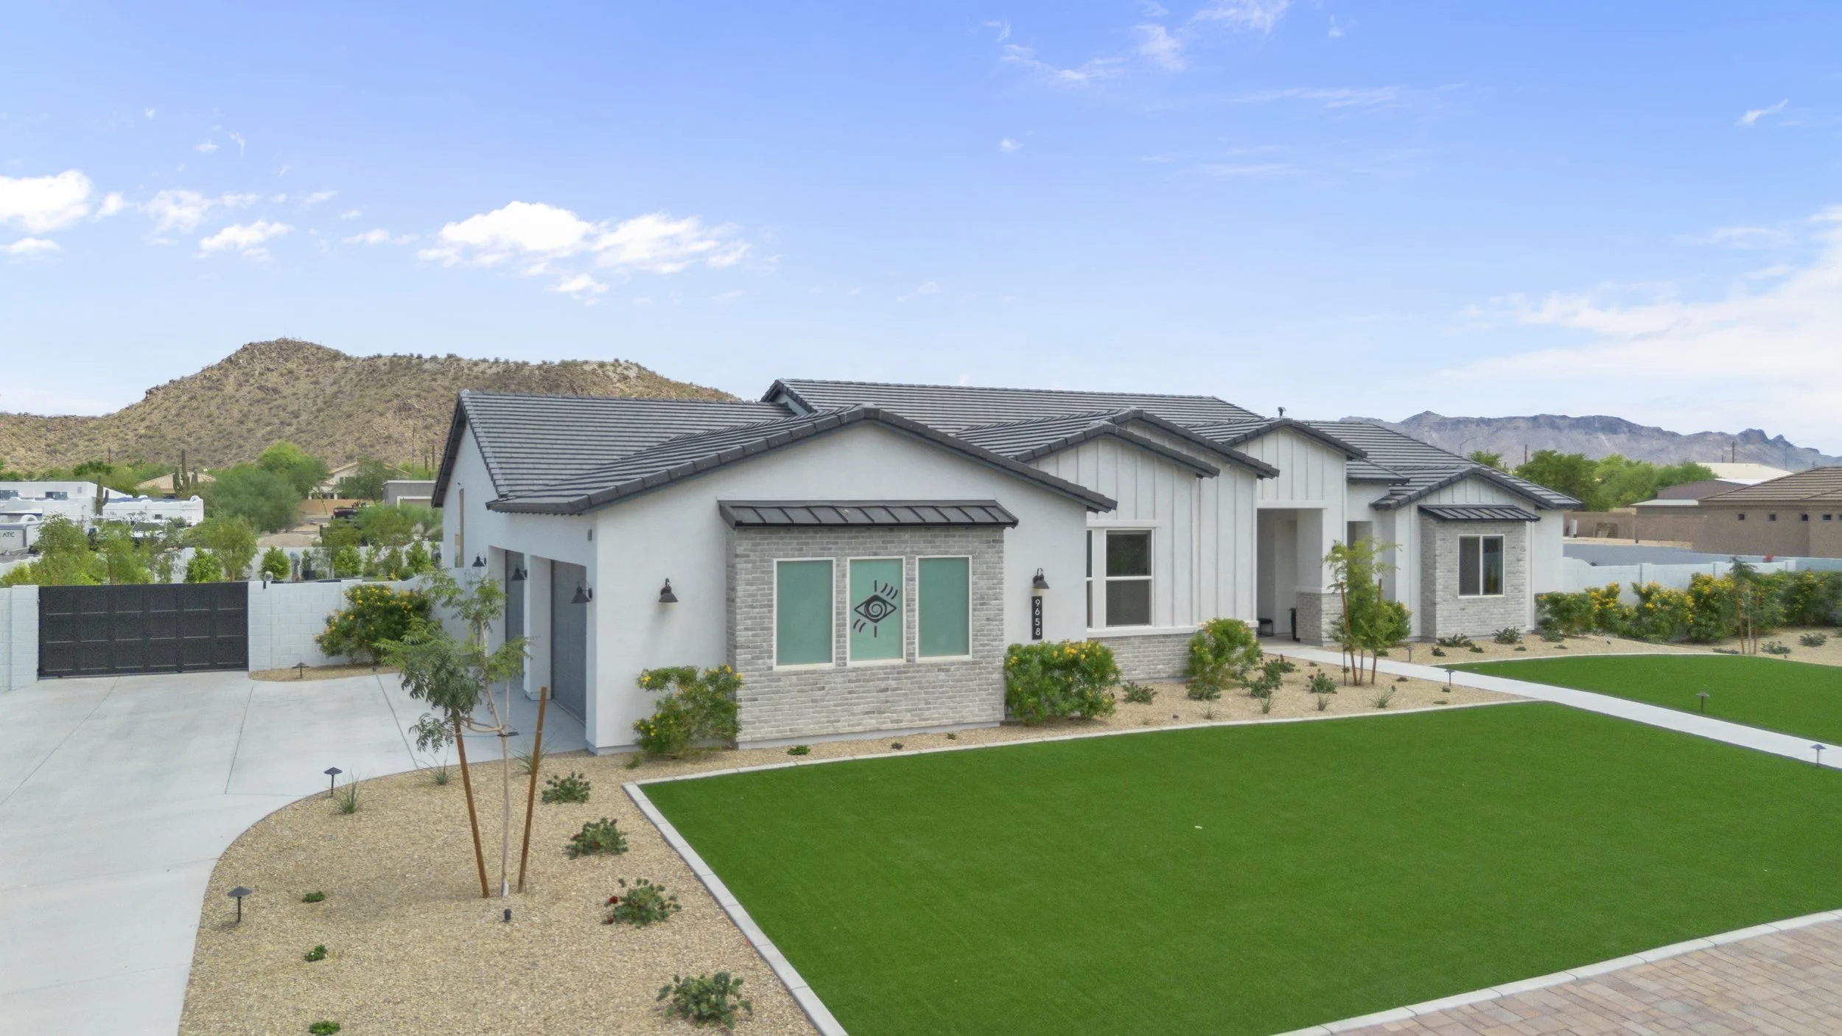

OmniCultural’s Story
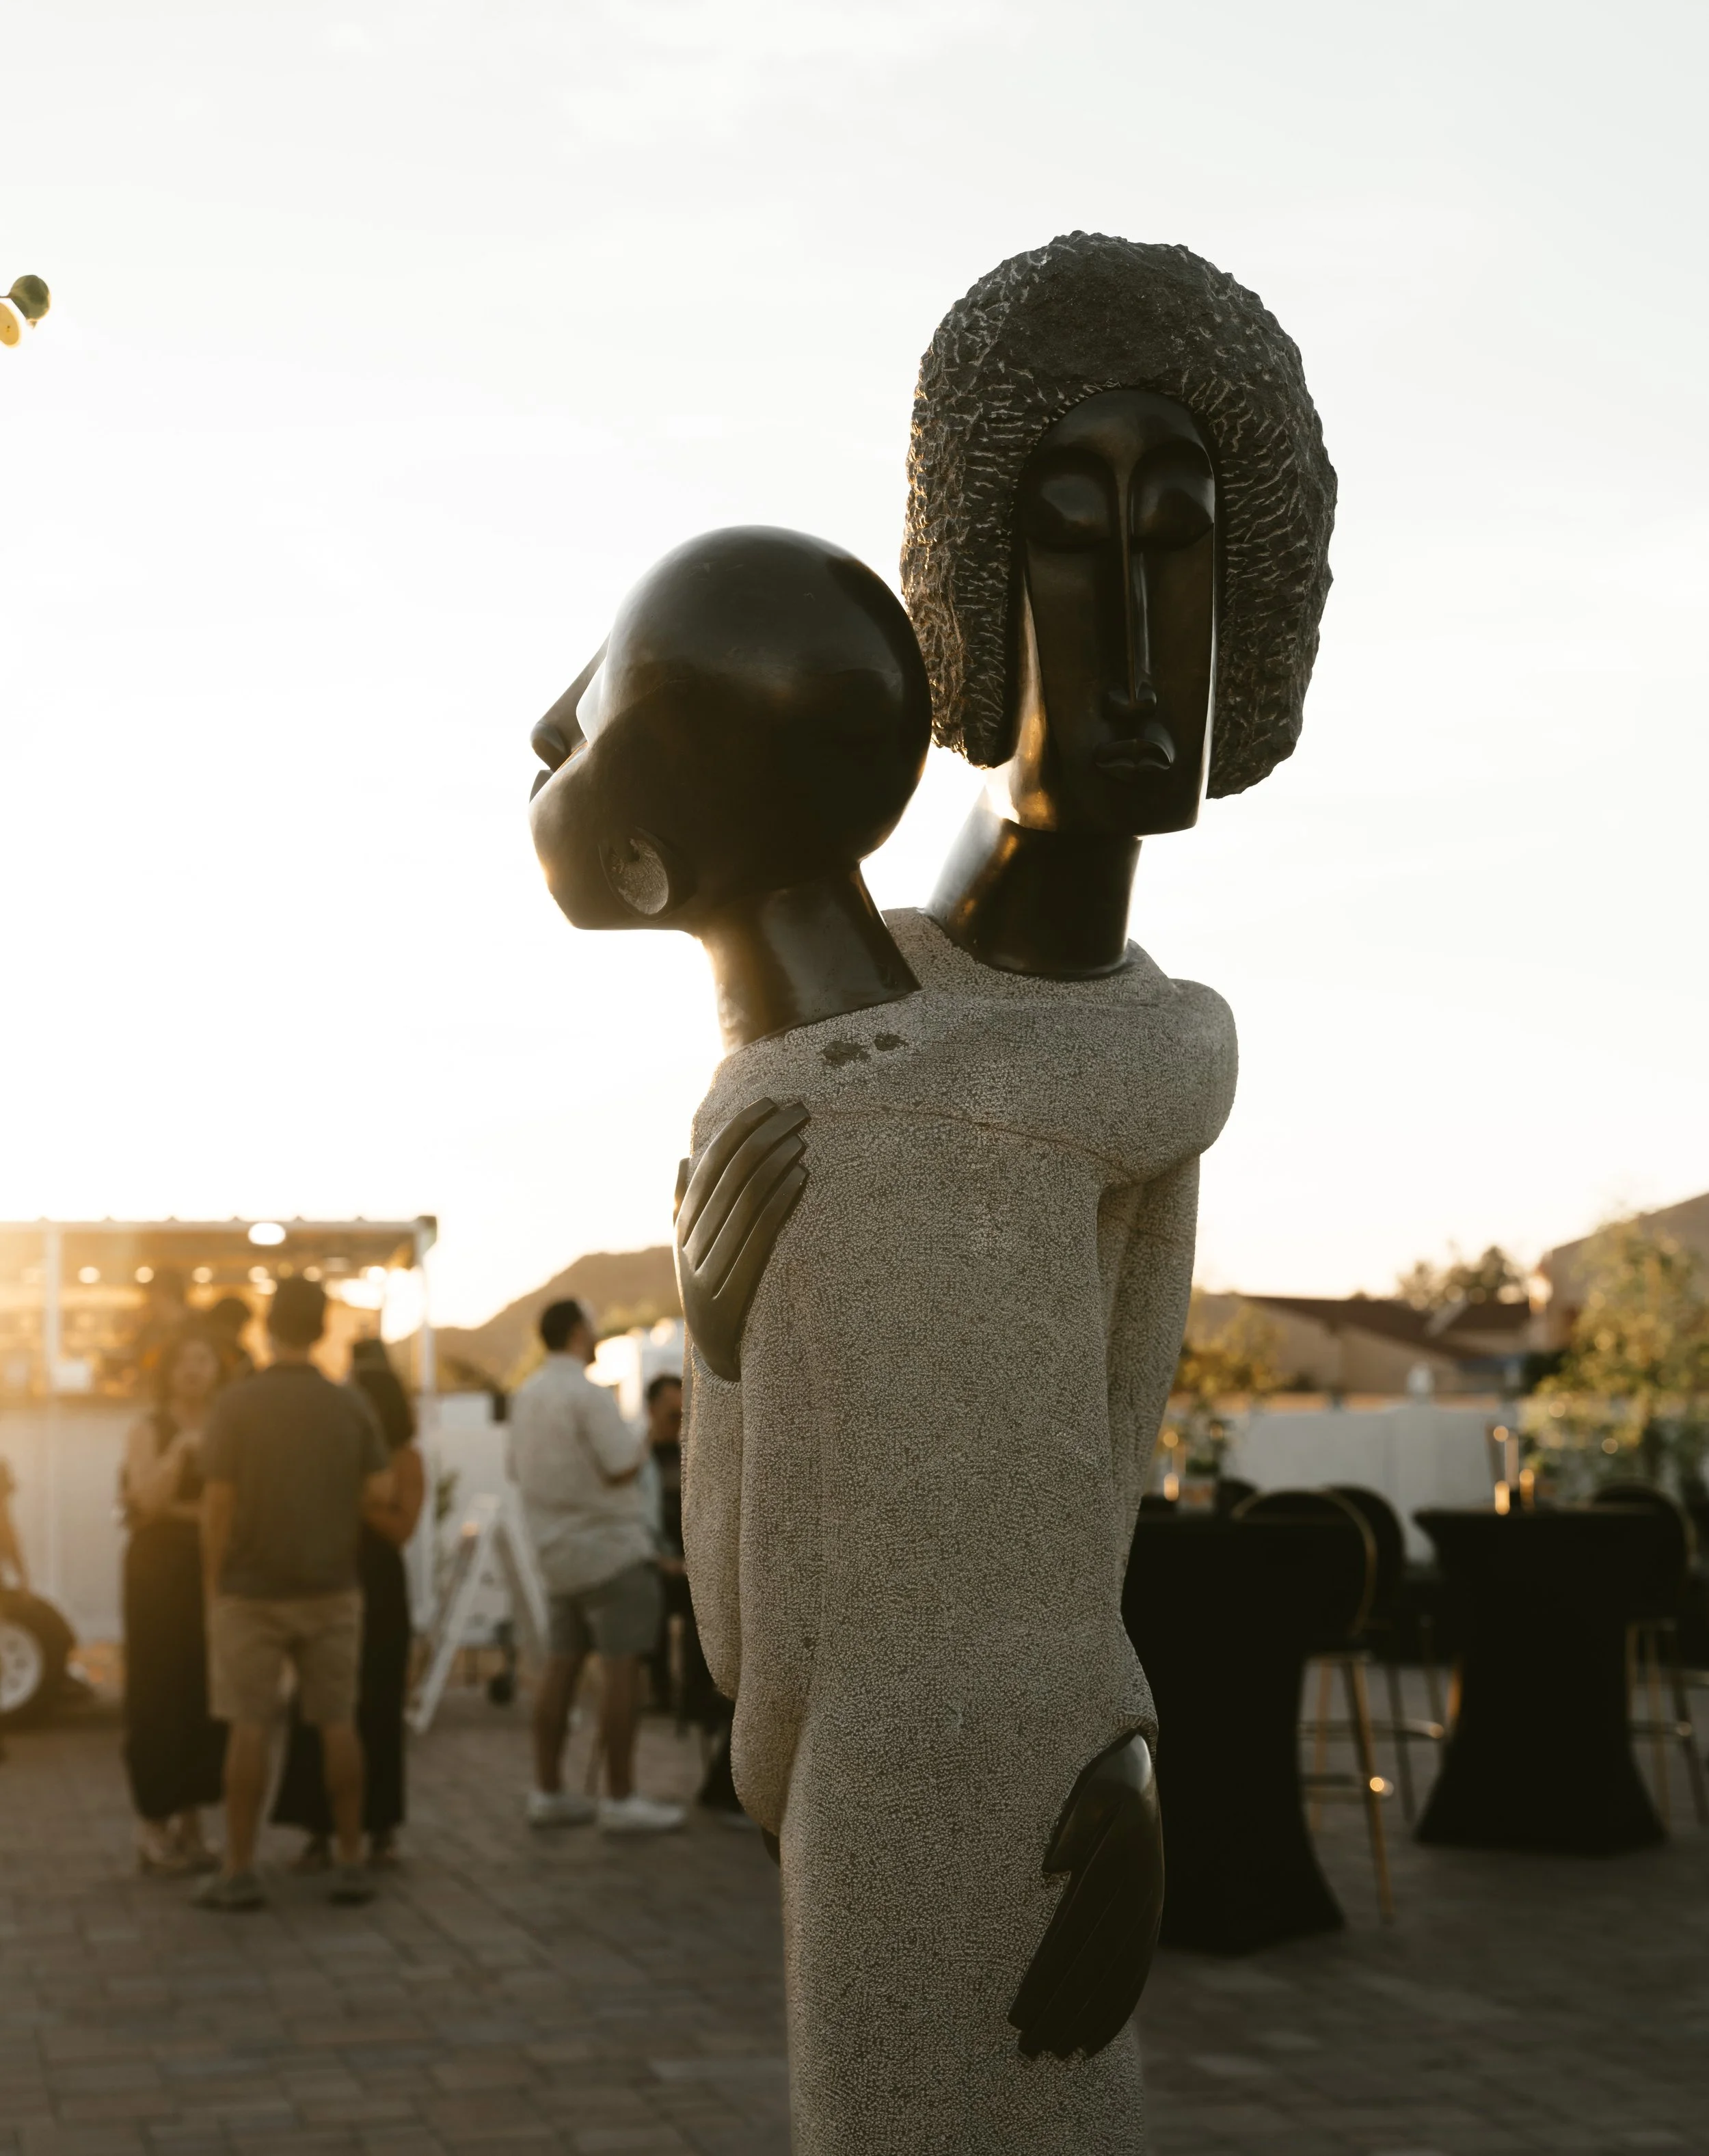
When Jason Williams and Haideh Sobhi, OmniCultural’s founders, began collecting works from artists, they quickly realized it was becoming a central part of their lives. They began traveling to meet creators across the globe, and turned their home into a hub for conversation and a platform for promoting young talent.
As the collection expanded, so did their vision. They recognized the potential for their passion to serve the greater good and the community. Their mission is to inspire and grant business opportunities to artists from diverse backgrounds, as well as provide growth and exposure. With that in mind, they donated their collection to a nonprofit they founded, giving rise to OmniCultural, a nonprofit corporation.
Learn more about OmniCultural at:
Primary Event space: Capacity 150 people ( Expansive Outdoor sculpture garden and patio) with Sonos surround sound system, a water feature & a fire feature with side entrances for caters, vendors & food trucks. Over head coverage space for groups as large as 30 people.
Secondary events space : Capacity 50 people, (Indoor gallery space & kitchen) great for smaller events, cocktail hours, wine tasting, small dinners.
The venue features an indoor gallery that opens onto a spacious patio and sculpture garden.
“This isn’t just a business, it’s a reflection of what we believe in. We’re here to create life memories that matter, led by a shared commitment to quality and care.”
- Jason Williams
See our space
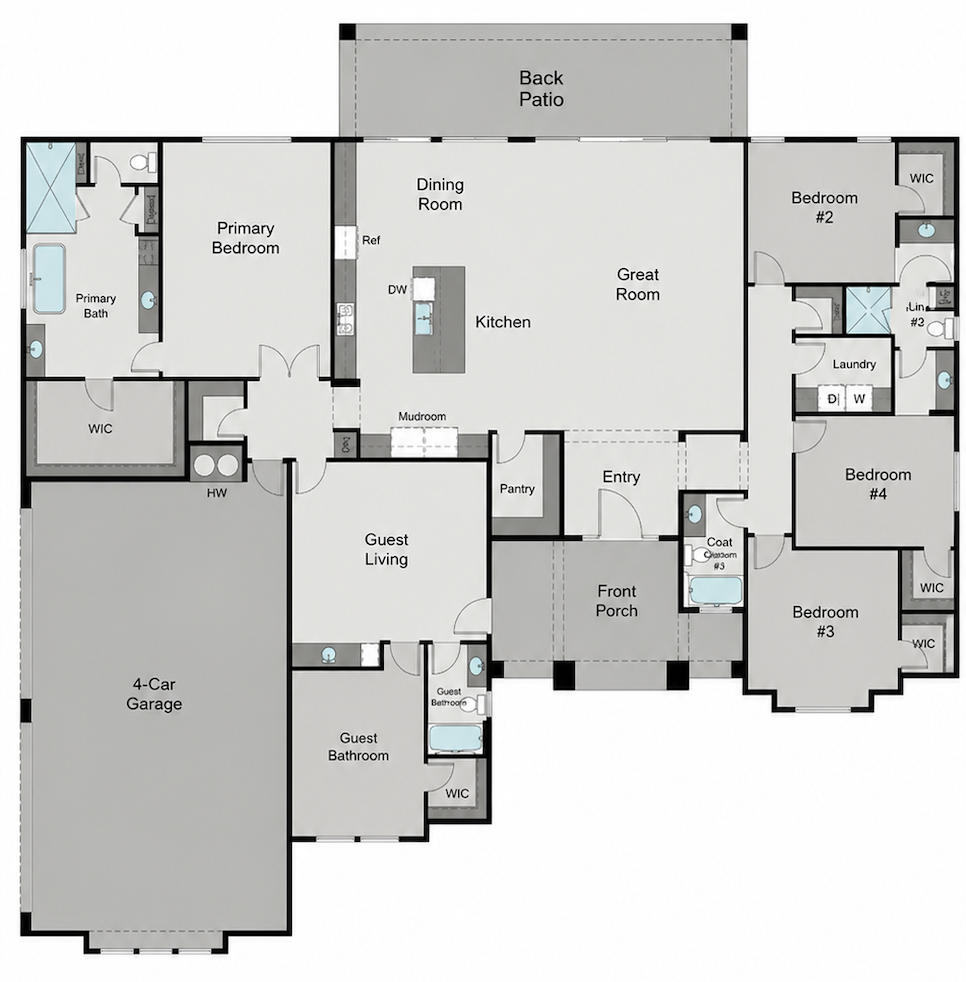
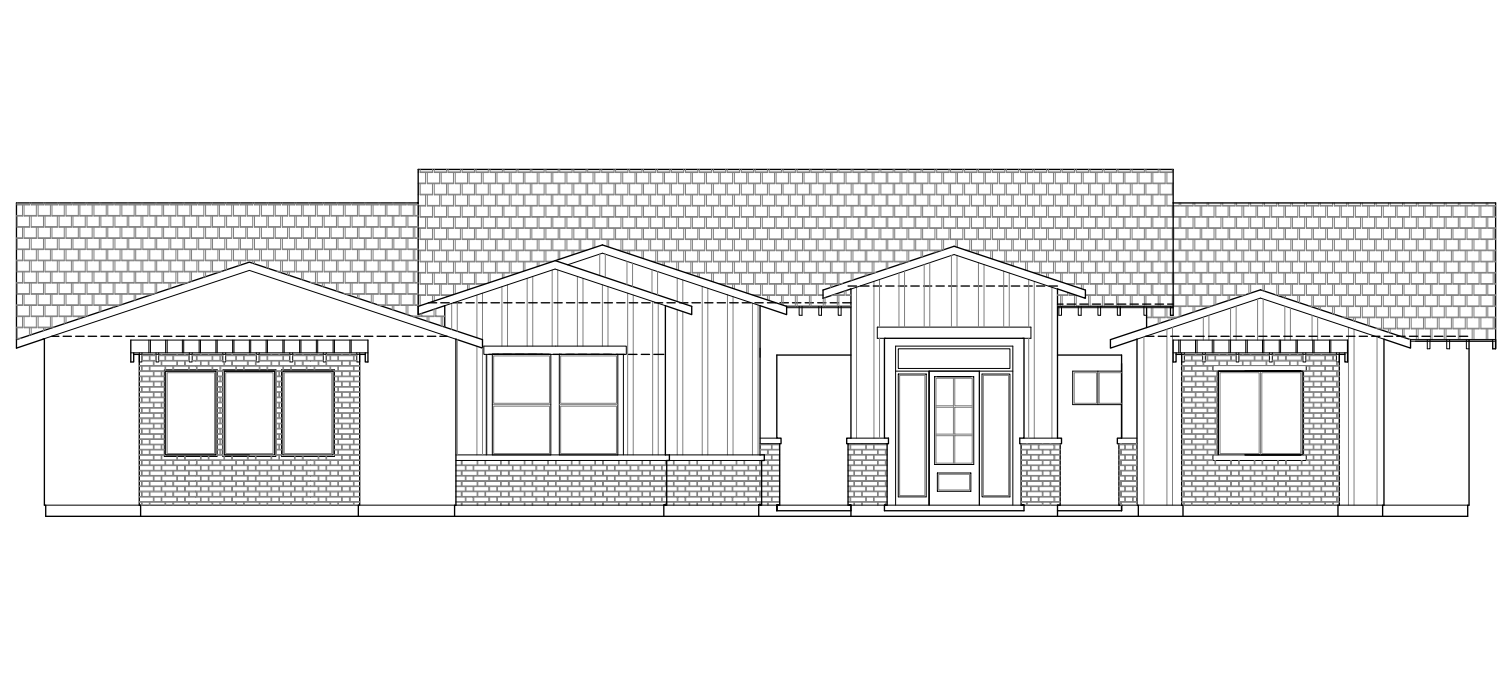
The OmniCultural Oasis space is a newly constructed residential space converted into an Art Museum and Event space.